
Leave a Message

Thank you for your message. We will be in touch with you shortly.

2211 Gustavus Drive
2211 Gustavus Drive
2211 Gustavus Drive
2211 Gustavus Drive
2211 Gustavus Drive
2211 Gustavus Drive
2211 Gustavus Drive
2211 Gustavus Drive
2211 Gustavus Drive
2211 Gustavus Drive
2211 Gustavus Drive
2211 Gustavus Drive
2211 Gustavus Drive
2211 Gustavus Drive
2211 Gustavus Drive
2211 Gustavus Drive
2211 Gustavus Drive
2211 Gustavus Drive
2211 Gustavus Drive
2211 Gustavus Drive
2211 Gustavus Drive
2211 Gustavus Drive
2211 Gustavus Drive
2211 Gustavus Drive
2211 Gustavus Drive
2211 Gustavus Drive
2211 Gustavus Drive
2211 Gustavus Drive
2211 Gustavus Drive
2211 Gustavus Drive
2211 Gustavus Drive
2211 Gustavus Drive
2211 Gustavus Drive
2211 Gustavus Drive
2211 Gustavus Drive
2211 Gustavus Drive
2211 Gustavus Drive
2211 Gustavus Drive
2211 Gustavus Drive
2211 Gustavus Drive
SEE ALL PHOTOS
2211 Gustavus Drive
2211 Gustavus Drive
2211 Gustavus Drive
2211 Gustavus Drive
2211 Gustavus Drive
2211 Gustavus Drive
2211 Gustavus Drive
2211 Gustavus Drive
2211 Gustavus Drive
2211 Gustavus Drive
2211 Gustavus Drive
2211 Gustavus Drive
2211 Gustavus Drive
2211 Gustavus Drive
2211 Gustavus Drive
2211 Gustavus Drive
2211 Gustavus Drive
2211 Gustavus Drive
2211 Gustavus Drive
2211 Gustavus Drive
2211 Gustavus Drive
2211 Gustavus Drive
2211 Gustavus Drive
2211 Gustavus Drive
2211 Gustavus Drive
2211 Gustavus Drive
2211 Gustavus Drive
2211 Gustavus Drive
2211 Gustavus Drive
2211 Gustavus Drive
2211 Gustavus Drive
2211 Gustavus Drive
2211 Gustavus Drive
2211 Gustavus Drive
2211 Gustavus Drive
2211 Gustavus Drive
2211 Gustavus Drive
2211 Gustavus Drive
2211 Gustavus Drive
2211 Gustavus Drive
For Sale

2211 Gustavus Drive

2211 Gustavus Drive, Sherman, TX 75092

$335,000
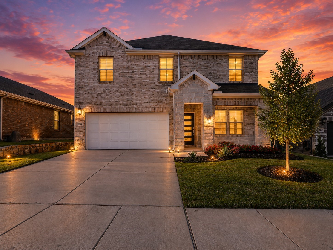
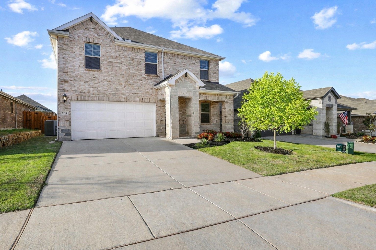
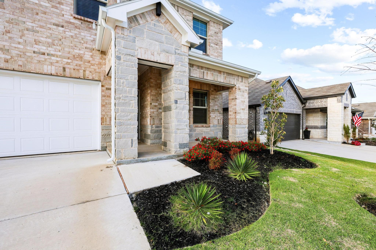
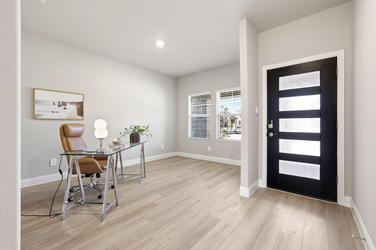
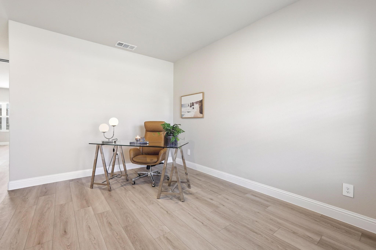
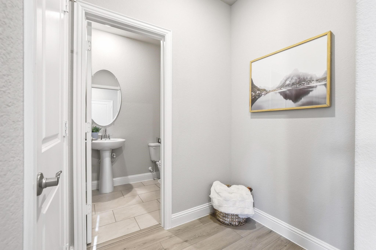
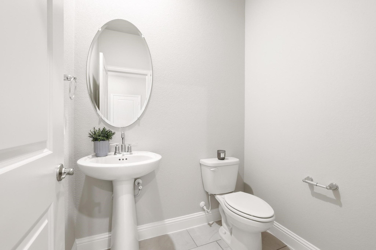
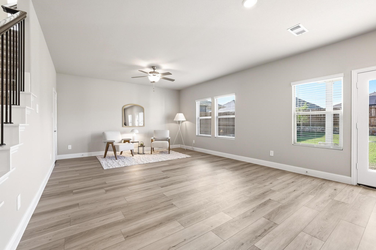
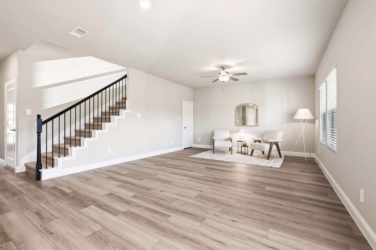
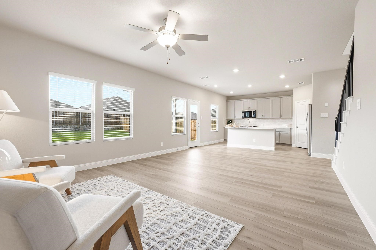
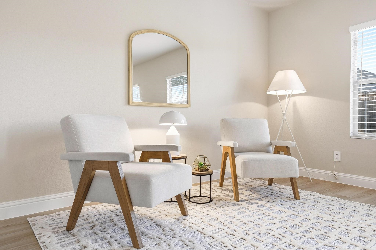
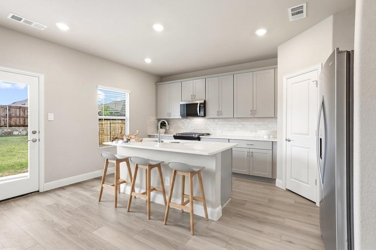
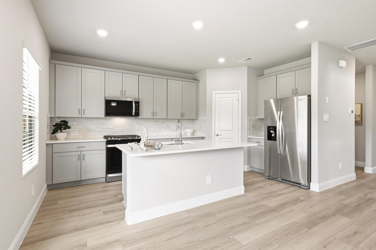
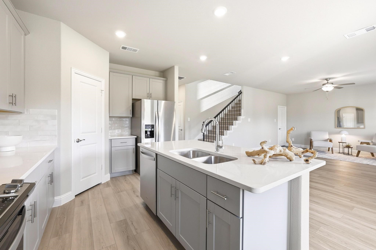
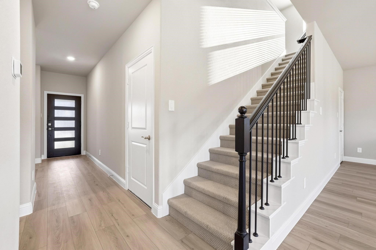
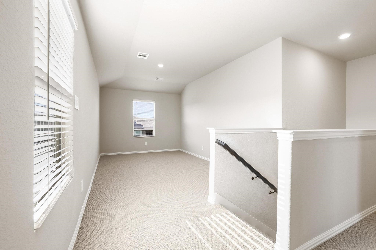
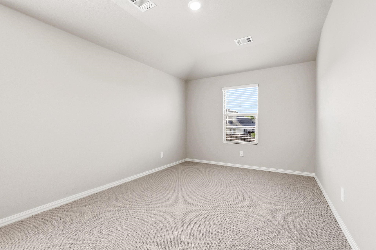
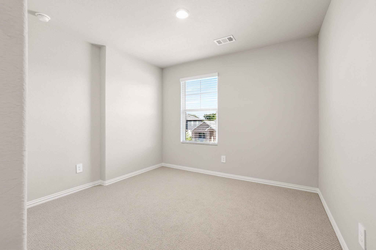
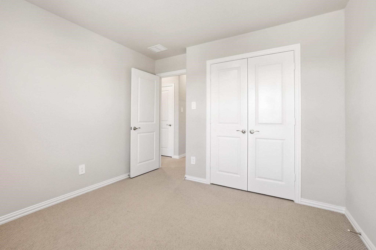
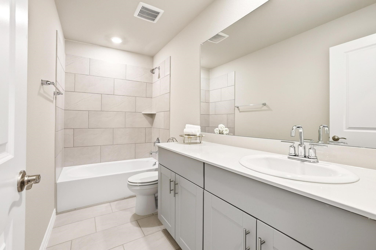
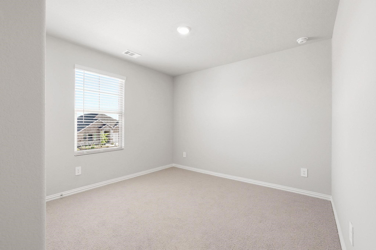
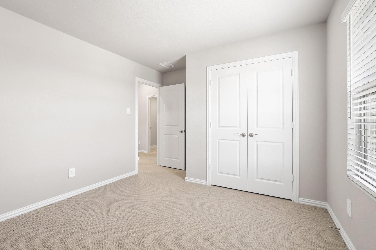
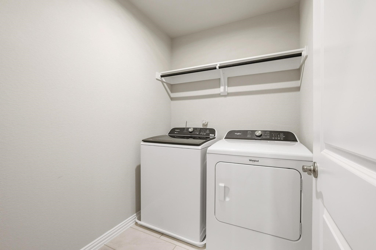
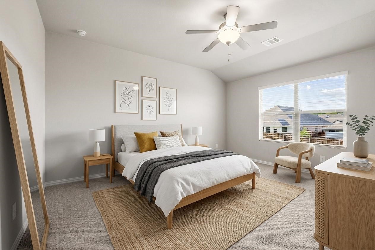
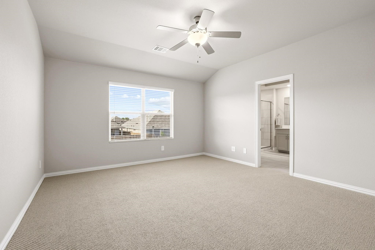
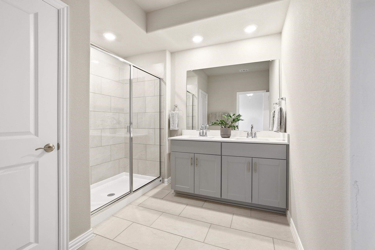
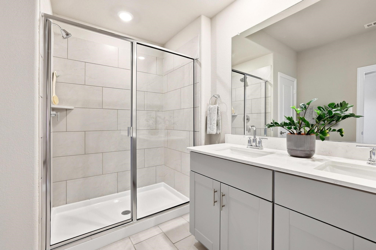
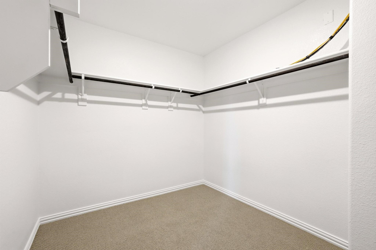
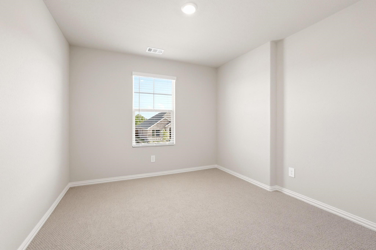
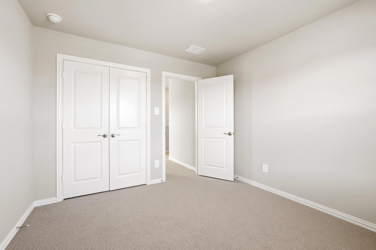
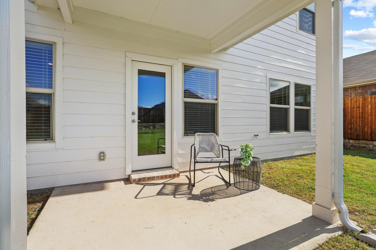
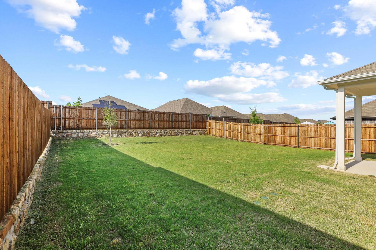
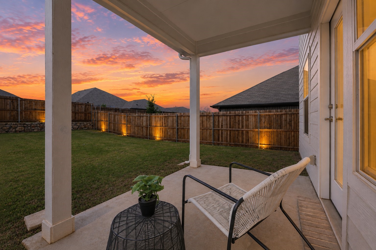
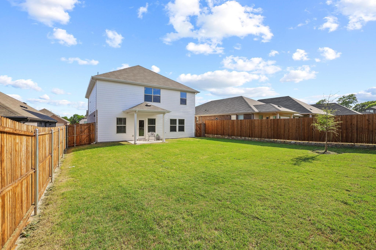
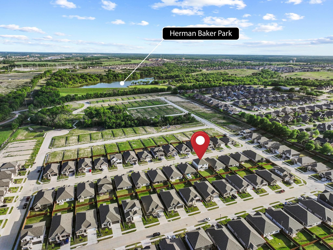
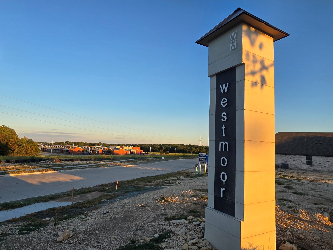
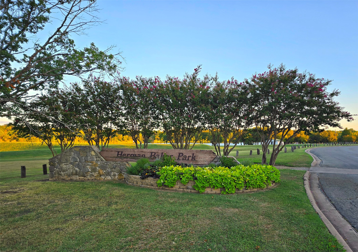
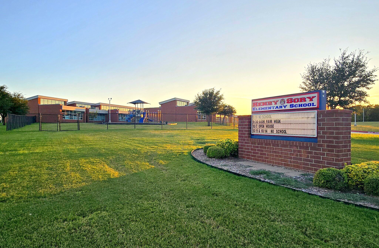
Cradled between Binkley Park and Herman Baker Park, and located in Meritage Homes' premier community of Westmoor, this home offers the perfect blend of convenience and lifestyle--just a short walk to Sory Elementary. This never-lived-in McCoy floorplan by Meritage Homes is thoughtfully designed with space for everyone. Featuring 4 bedrooms, 2.5 bathrooms, and a versatile bonus room ideal for a home office or formal dining, the layout is both functional and flexible. A convenient drop zone near the half bath and a spacious under-stair storage closet add everyday practicality, while the upstairs landing creates the perfect space for a game room or second living area. The kitchen is beautifully appointed with Carrara Pisa quartz countertops, light gray shaker-style cabinetry, a stainless-steel gas range, Moen pull-down faucet, and a large undermount sink--perfect for both daily living and entertaining. The private primary suite offers a relaxing retreat, complete with a generous walk-in closet and dual sinks. Step outside to enjoy the fully fenced backyard, ideal for pets, play, or outdoor gatherings. This move-in ready home includes a washer, dryer, and stainless-steel refrigerator--making your transition seamless. Built with energy efficiency in mind, it features a 14 SEER HVAC system, spray foam insulation, and low-E windows. Enjoy added peace of mind with a 10-year structural warranty, 2-year mechanical warranty, and 1-year builder warranty--all with no additional PID or MUD taxes. Grab your paddleboard, head to Herman Baker Lake, and discover everything West Sherman living has to offer.

4
beds

3
baths

2,394 Sq.Ft. LIVING AREA

6,011.28 Sq.Ft. lot

Megan Christensen

Megan Christensen

Features & Amenities

Interior

  • total bedrooms4
  • Total bathrooms3
  • full bathrooms2
  • half bathroom1
  • Flooring Carpet, Ceramic Tile, Luxury Vinyl Plank
  • APPLIANCES Dishwasher, Electric Water Heater, Gas Cooktop, Disposal, Gas Oven, Microwave, Tankless Water Heater
  • other interior Features Granite Counters, High Speed Internet, Kitchen Island, Loft, Pantry, Smart Home, Walk-In Closet(s)

Area & Lot

  • Status For Sale
  • Living Area2,394 Sq.Ft.
  • Lot Area6,011.28 Sq.Ft.
  • MLS® ID21234748
  • TypeResidential
  • YEAR BUILT2024
  • NeighborhoodSherman
  • Architecture StylesTraditional, Detached
  • Elementary SchoolHenry W Sory
  • Middle SchoolSherman
  • High SchoolSherman
  • School DistrictSherman ISD

Exterior

  • STORIES2
  • Garage Space2.0
  • water SourcePublic
  • utilitiesElectricity Available, Natural Gas Available, Sewer Available, Separate Meters, Water Available
  • PoolNone
  • roofComposition
  • lot featuresBack Yard, Interior Lot, Lawn, Landscaped
  • parkingAdditional Parking, Door-Single, Driveway, Garage Faces Front, Garage, Garage Door Opener, Off Street
  • HEAT TYPECentral, Natural Gas
  • AIR CONDITIONINGCentral Air, Electric, ENERGY STAR Qualified Equipment
  • sewerPublic Sewer
  • SubstructureSlab
  • security FeaturesSmoke Detector(s)
  • other exterior FeaturesPrivate Yard, Rain Gutters

Financial

  • Sales Price$335,000
  • Real Estate Tax $8,094/yr
  • HOA $625/yr
View Virtual Tour
image

Schedule a Showing

We would love to show you our beautiful property. Please select your preferred date and time below. An agent will be in touch shortly to confirm your appointment.

Schedule a Showing

We would love to show you our beautiful property. Please select your preferred date and time below. An agent will be in touch shortly to confirm your appointment.

Thank you for your interest in 2211 Gustavus Drive, Sherman, TX 75092. We are reviewing your request and will be in touch shortly!

Mortgage Calculator

Estimate your monthly mortgage payment, including the principal and interest, property taxes, and HOA. Adjust the values to generate a more accurate rate.

All estimates are provided for informational purposes only. Actual amounts may vary.
$0,000 Your Payment 20 15 65
$0,000 Your Payment

Sherman

Explore

Your Trusted Partner

Whether you're searching for the perfect home or selling for the best price, our experienced team is here to make the process easy and stress-free. Let’s get started today!

Follow Me on Instagram