
Leave a Message

Thank you for your message. We will be in touch with you shortly.

1405 Pheasant Drive
1405 Pheasant Drive
1405 Pheasant Drive
1405 Pheasant Drive
1405 Pheasant Drive
1405 Pheasant Drive
1405 Pheasant Drive
1405 Pheasant Drive
1405 Pheasant Drive
1405 Pheasant Drive
1405 Pheasant Drive
1405 Pheasant Drive
1405 Pheasant Drive
1405 Pheasant Drive
1405 Pheasant Drive
1405 Pheasant Drive
1405 Pheasant Drive
1405 Pheasant Drive
1405 Pheasant Drive
1405 Pheasant Drive
1405 Pheasant Drive
1405 Pheasant Drive
1405 Pheasant Drive
1405 Pheasant Drive
1405 Pheasant Drive
1405 Pheasant Drive
1405 Pheasant Drive
SEE ALL PHOTOS
1405 Pheasant Drive
1405 Pheasant Drive
1405 Pheasant Drive
1405 Pheasant Drive
1405 Pheasant Drive
1405 Pheasant Drive
1405 Pheasant Drive
1405 Pheasant Drive
1405 Pheasant Drive
1405 Pheasant Drive
1405 Pheasant Drive
1405 Pheasant Drive
1405 Pheasant Drive
1405 Pheasant Drive
1405 Pheasant Drive
1405 Pheasant Drive
1405 Pheasant Drive
1405 Pheasant Drive
1405 Pheasant Drive
1405 Pheasant Drive
1405 Pheasant Drive
1405 Pheasant Drive
1405 Pheasant Drive
1405 Pheasant Drive
1405 Pheasant Drive
1405 Pheasant Drive
1405 Pheasant Drive
Sold

1405 Pheasant Drive

1405 Pheasant Drive, Sherman, TX 75092

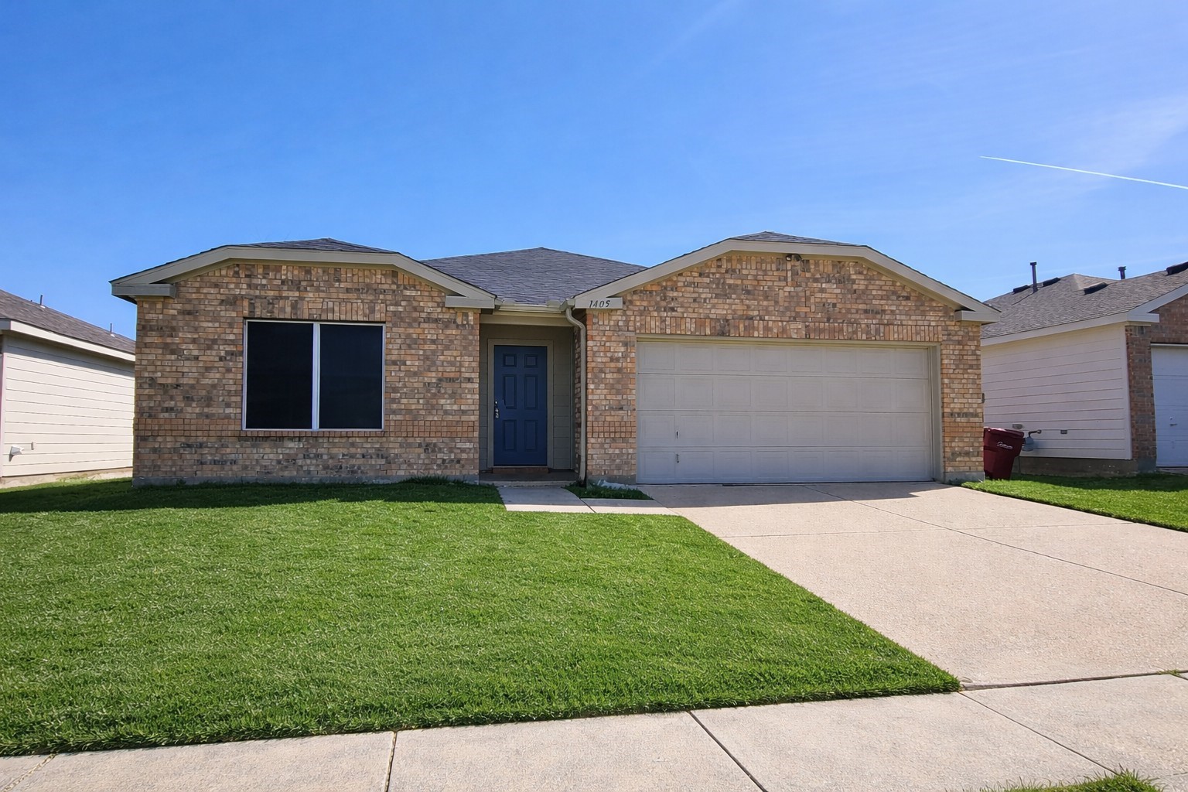
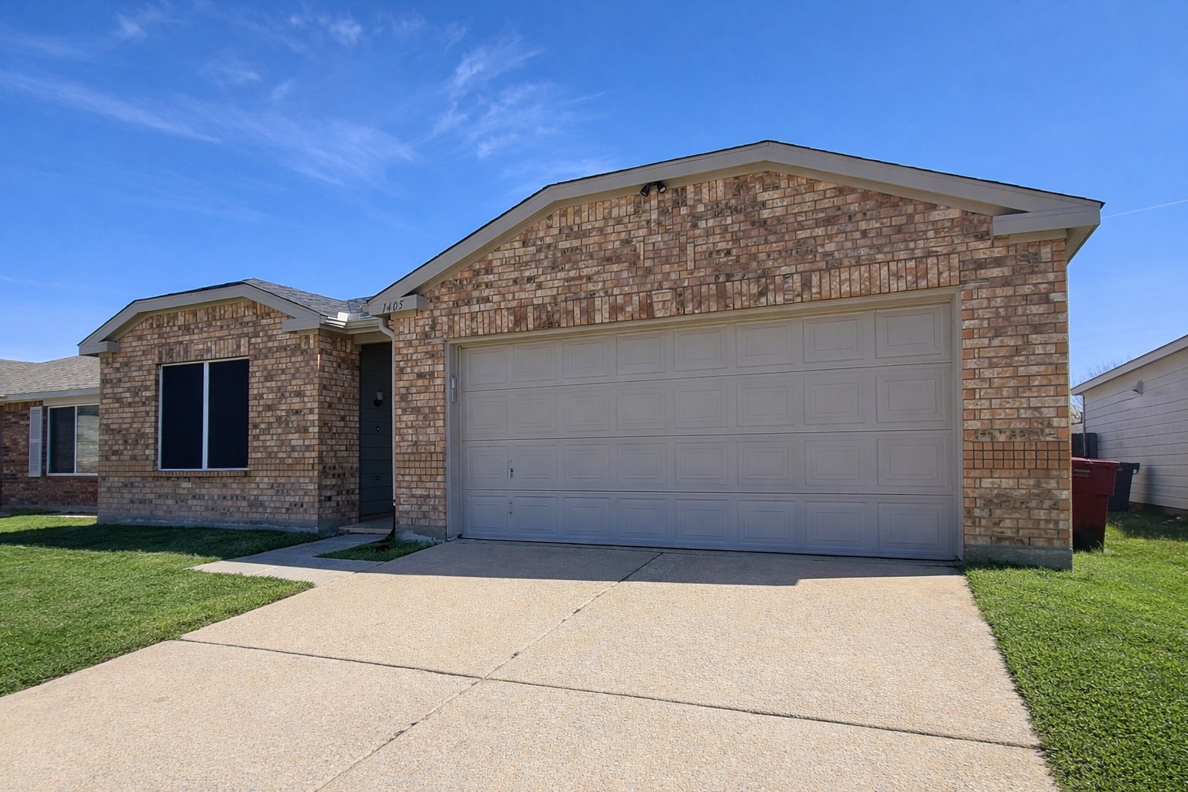
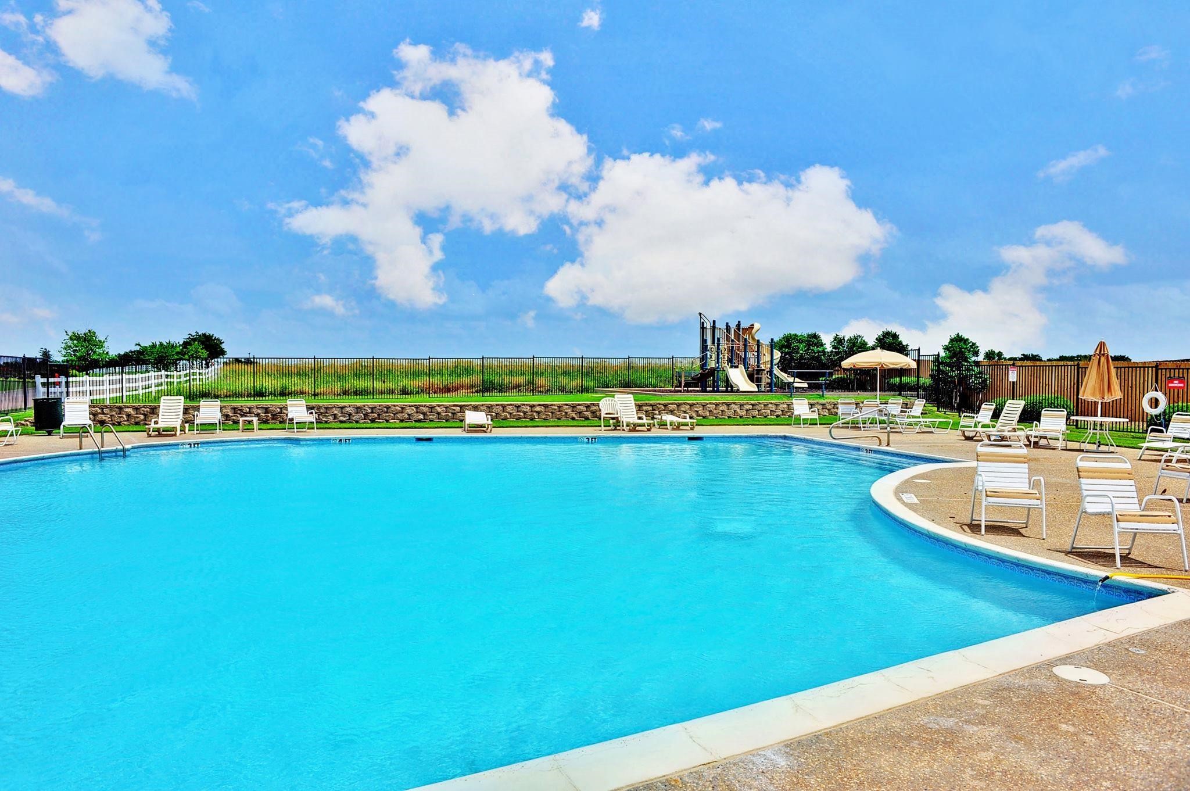
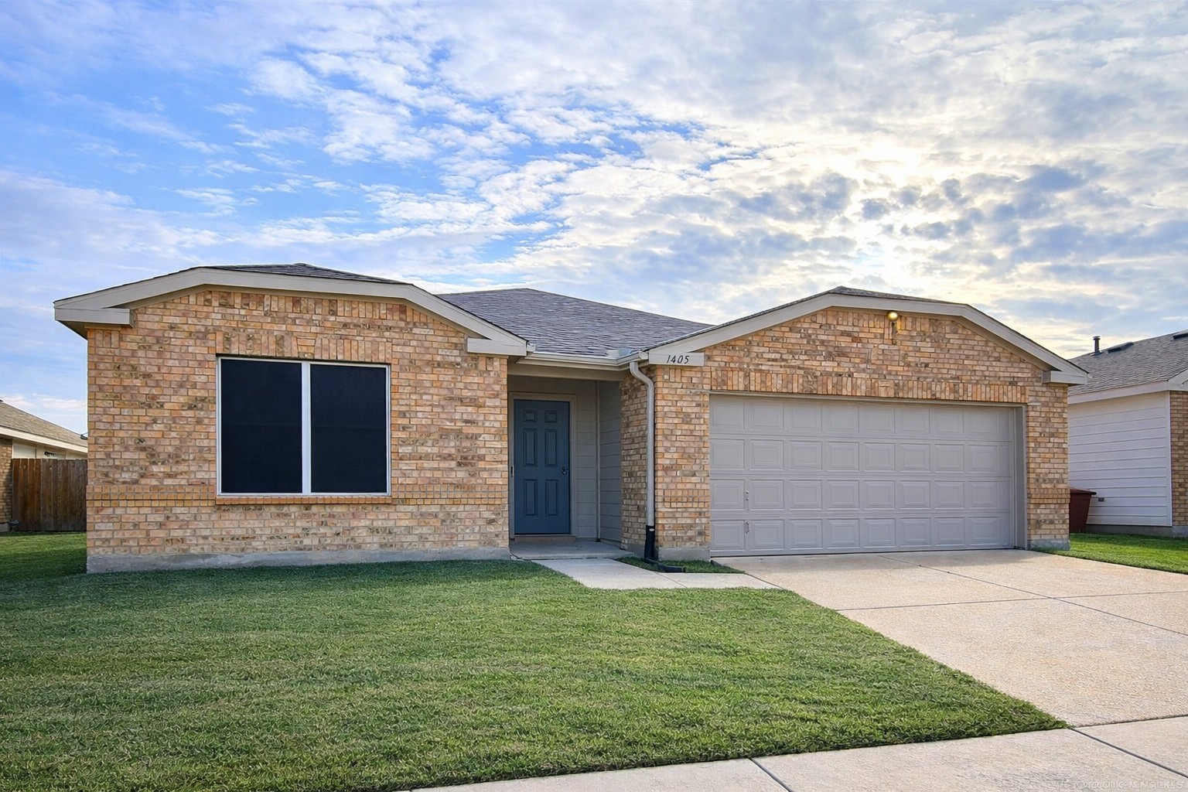
Beautiful brick home in Country Ridge Estates with community pool! * NEW ROOF AND EXTERIOR PAINT*
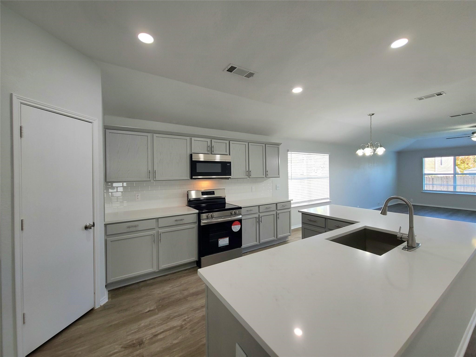
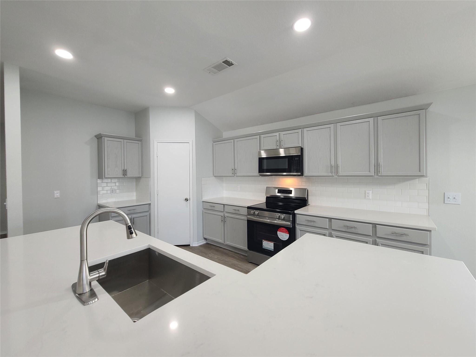
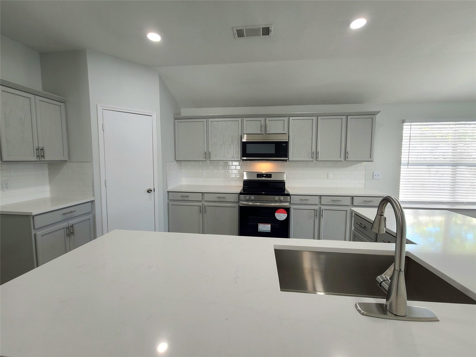
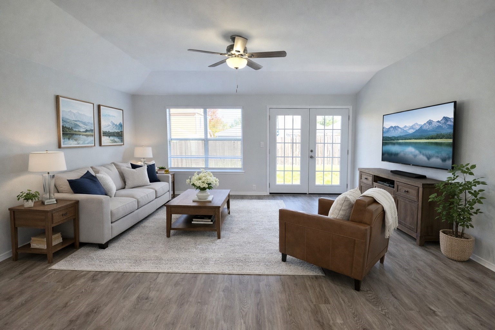
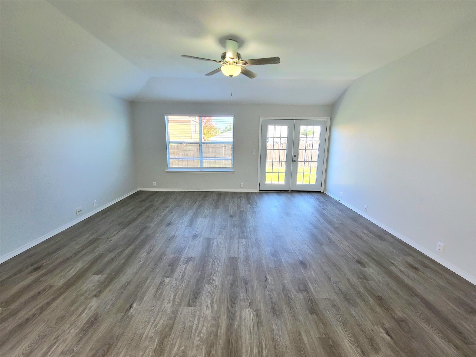
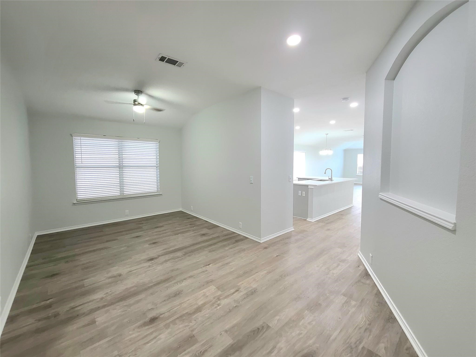
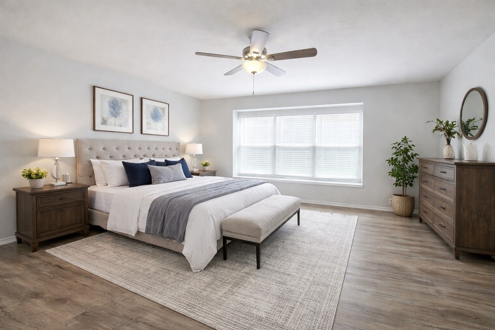
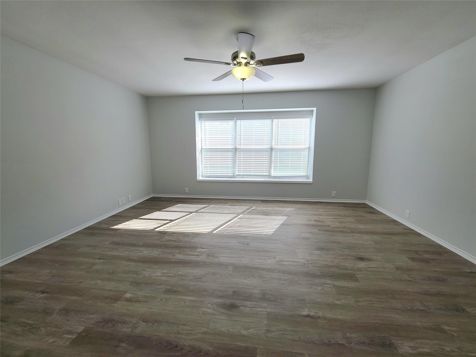
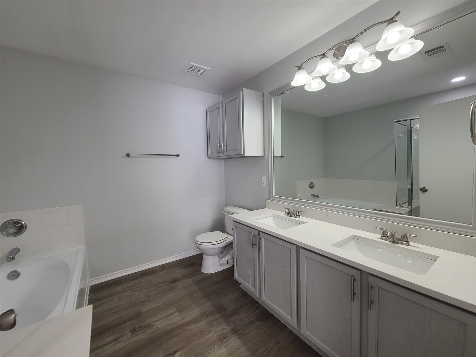
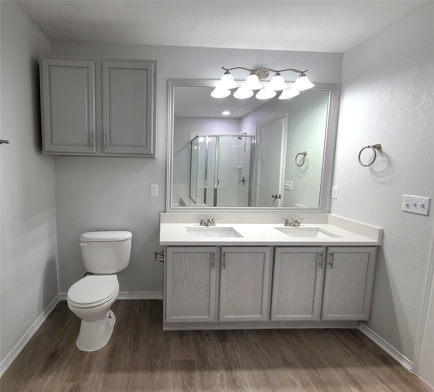
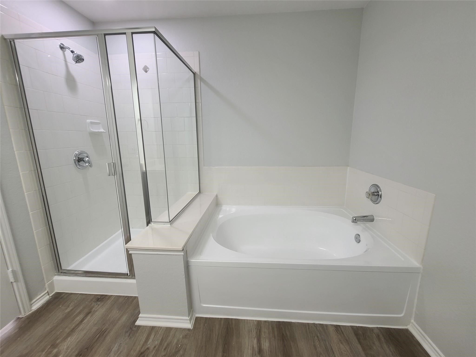
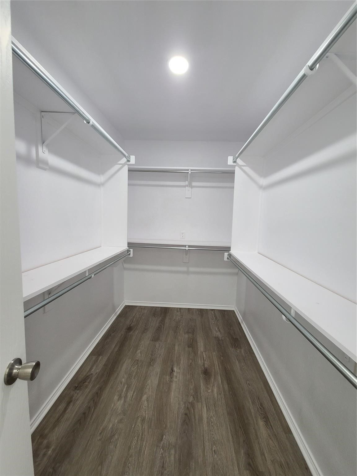
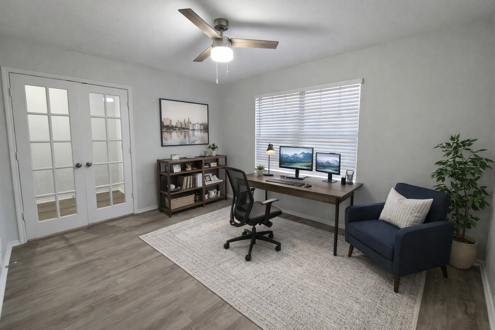
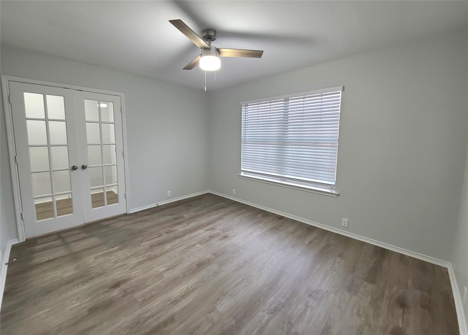
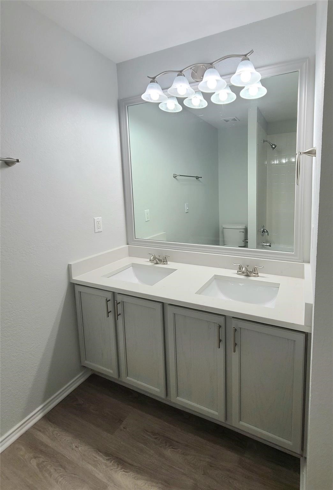
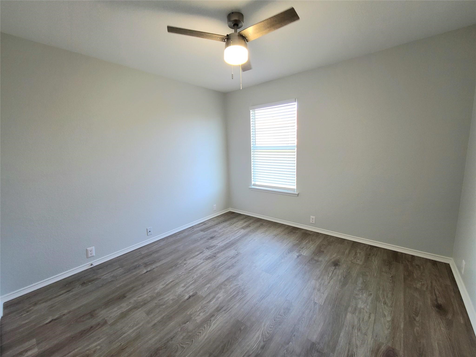
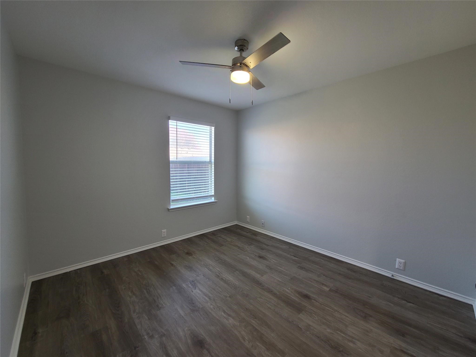
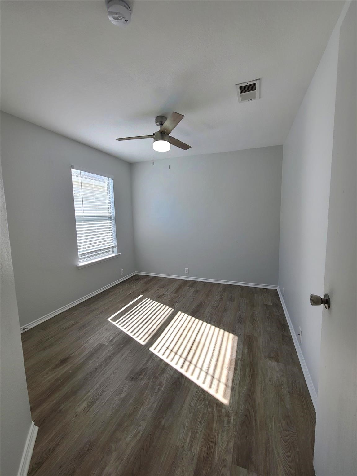
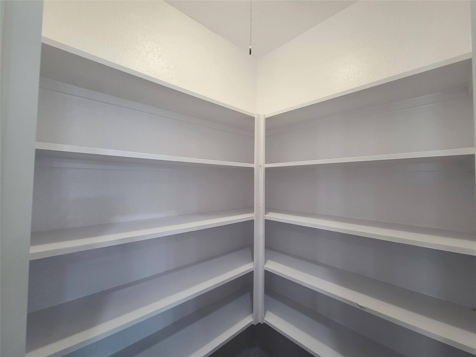
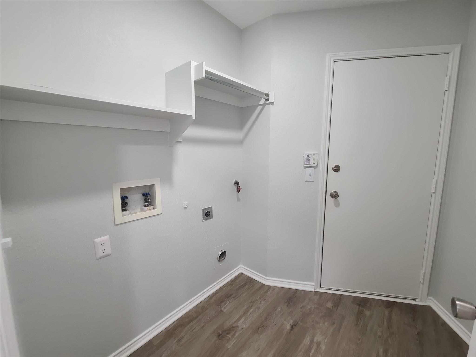
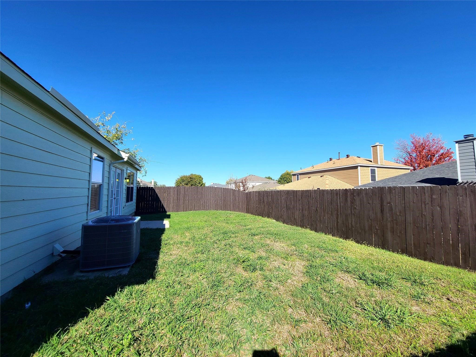
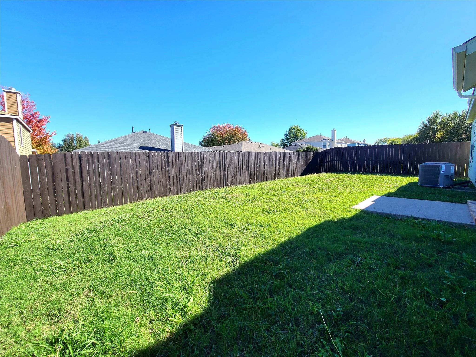
This spacious single story home offers 2,181sqft with 4 bds, office, and formal dining. Modern upgrades, and recessed lighting throughout the main living area. This open concept design seamlessly connects living, dining, and kitchen areas, great for entertaining. The kitchen features a large island with marble countertops, new stainless steel appliances, a walk-in pantry, and a stainless farmhouse sink. Other features include a separate walk-in laundry room, and a walk-in closet in the primary bedroom. Spacious backyard with a concrete patio and a wooden fence that allows for extra privacy. Recently added new water heater, AC Unit, some new trim & siding!

4
beds

2
baths

2,182 Sq.Ft. LIVING AREA

5,662.8 Sq.Ft. lot

Alex Little

Alex Little

Features & Amenities

Interior

  • total bedrooms4
  • Total bathrooms2
  • full bathrooms2
  • Laundry room Washer Hookup, Dryer Hookup, Laundry in Utility Room
  • APPLIANCES Electric Oven, Microwave
  • other interior Features Decorative/Designer Lighting Fixtures, Double Vanity, Kitchen Island, Open Floorplan, Pantry, Walk-In Closet(s)

Area & Lot

  • Status Sold
  • Date Sold June 26, 2026
  • Living Area2,182 Sq.Ft.
  • Lot Area5,662.8 Sq.Ft.
  • MLS® ID21211038
  • TypeResidential
  • YEAR BUILT2004
  • NeighborhoodSherman
  • Architecture StylesDetached
  • Elementary SchoolHenry W Sory
  • Middle SchoolPiner
  • High SchoolSherman
  • School DistrictSherman ISD

Exterior

  • STORIES1
  • Garage Space2.0
  • water SourcePublic
  • utilitiesCable Available, Electricity Available, Electricity Connected, Sewer Available, Water Available
  • PoolNone
  • roofComposition
  • lot featuresInterior Lot
  • parkingDriveway, Garage Faces Front, Garage, Paved
  • HEAT TYPECentral
  • AIR CONDITIONINGCentral Air, Ceiling Fan(s)
  • sewerPublic Sewer
  • SubstructureSlab
  • other exterior FeaturesRain Gutters

Financial

  • Price Upon Request
View Virtual Tour

Sherman

Explore

Your Trusted Partner

Whether you're searching for the perfect home or selling for the best price, our experienced team is here to make the process easy and stress-free. Let’s get started today!

Follow Me on Instagram