Leave a Message

Thank you for your message. We will be in touch with you shortly.

220 Oak Hills Drive
220 Oak Hills Drive
220 Oak Hills Drive
220 Oak Hills Drive
220 Oak Hills Drive
220 Oak Hills Drive
220 Oak Hills Drive
220 Oak Hills Drive
220 Oak Hills Drive
220 Oak Hills Drive
220 Oak Hills Drive
220 Oak Hills Drive
220 Oak Hills Drive
220 Oak Hills Drive
220 Oak Hills Drive
220 Oak Hills Drive
220 Oak Hills Drive
220 Oak Hills Drive
220 Oak Hills Drive
220 Oak Hills Drive
220 Oak Hills Drive
220 Oak Hills Drive
220 Oak Hills Drive
220 Oak Hills Drive
220 Oak Hills Drive
220 Oak Hills Drive
220 Oak Hills Drive
220 Oak Hills Drive
220 Oak Hills Drive
220 Oak Hills Drive
220 Oak Hills Drive
220 Oak Hills Drive
220 Oak Hills Drive
220 Oak Hills Drive
220 Oak Hills Drive
220 Oak Hills Drive
220 Oak Hills Drive
220 Oak Hills Drive
220 Oak Hills Drive
220 Oak Hills Drive
SEE ALL PHOTOS
220 Oak Hills Drive
220 Oak Hills Drive
220 Oak Hills Drive
220 Oak Hills Drive
220 Oak Hills Drive
220 Oak Hills Drive
220 Oak Hills Drive
220 Oak Hills Drive
220 Oak Hills Drive
220 Oak Hills Drive
220 Oak Hills Drive
220 Oak Hills Drive
220 Oak Hills Drive
220 Oak Hills Drive
220 Oak Hills Drive
220 Oak Hills Drive
220 Oak Hills Drive
220 Oak Hills Drive
220 Oak Hills Drive
220 Oak Hills Drive
220 Oak Hills Drive
220 Oak Hills Drive
220 Oak Hills Drive
220 Oak Hills Drive
220 Oak Hills Drive
220 Oak Hills Drive
220 Oak Hills Drive
220 Oak Hills Drive
220 Oak Hills Drive
220 Oak Hills Drive
220 Oak Hills Drive
220 Oak Hills Drive
220 Oak Hills Drive
220 Oak Hills Drive
220 Oak Hills Drive
220 Oak Hills Drive
220 Oak Hills Drive
220 Oak Hills Drive
220 Oak Hills Drive
220 Oak Hills Drive
Sold

220 Oak Hills Drive

220 Oak Hills Drive, Pottsboro, TX 75076

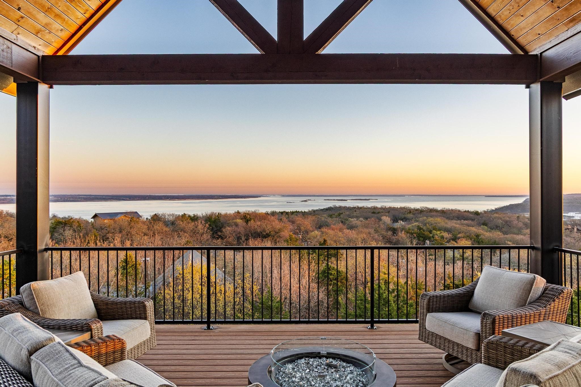
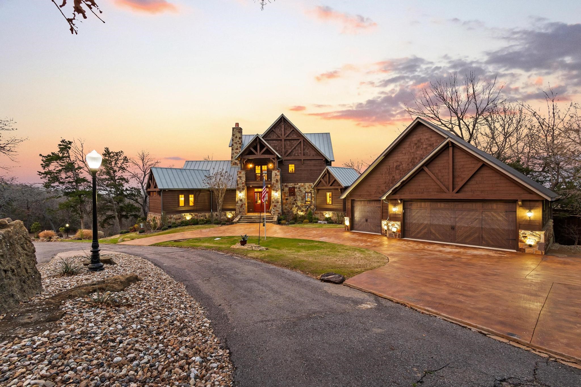
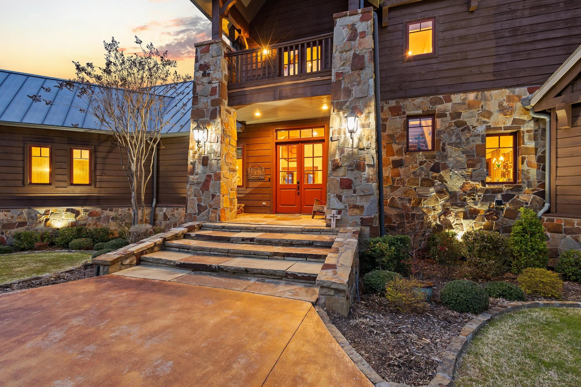
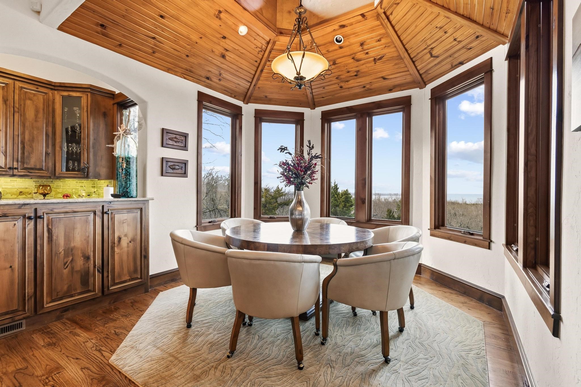
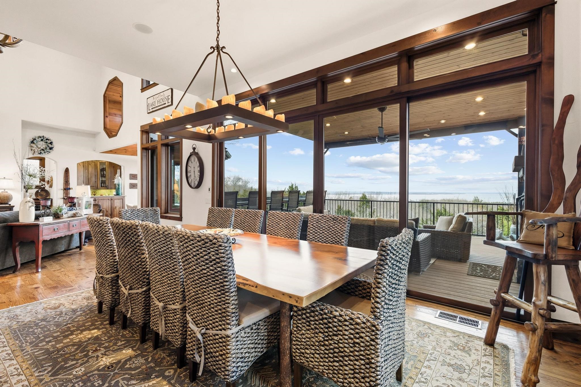
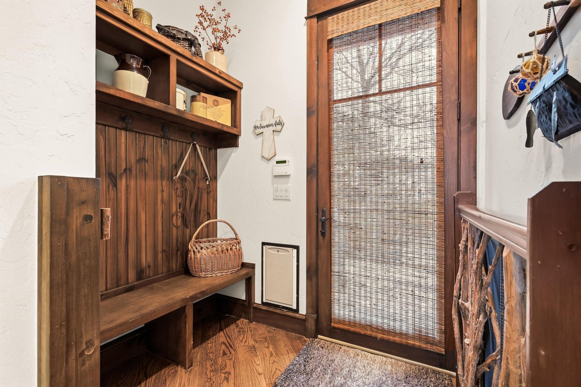
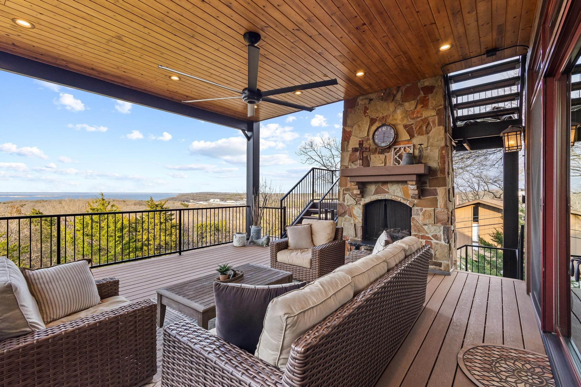
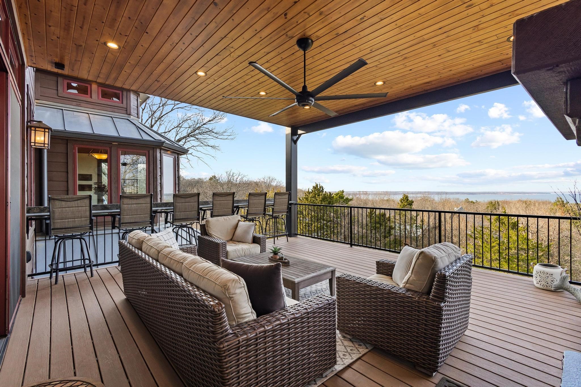
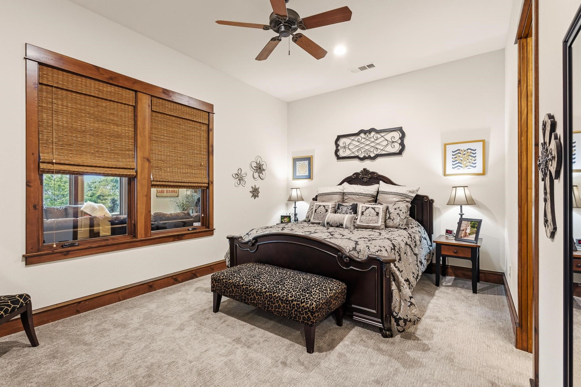
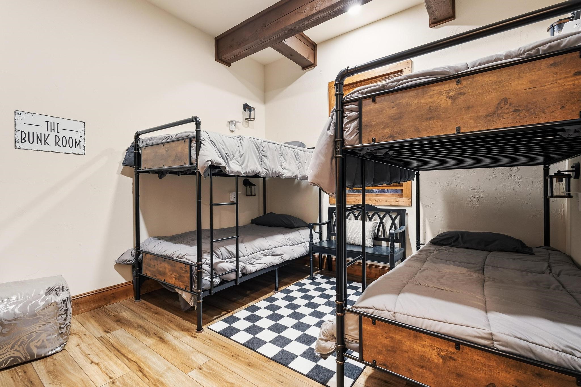
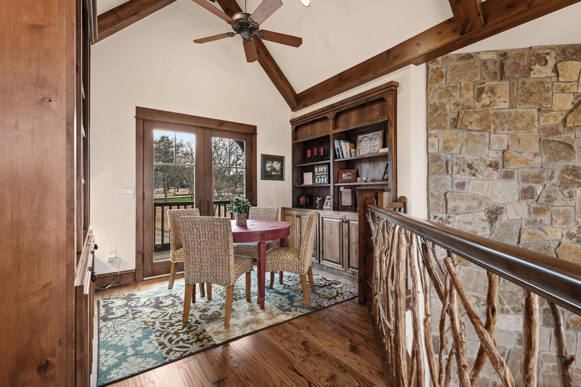
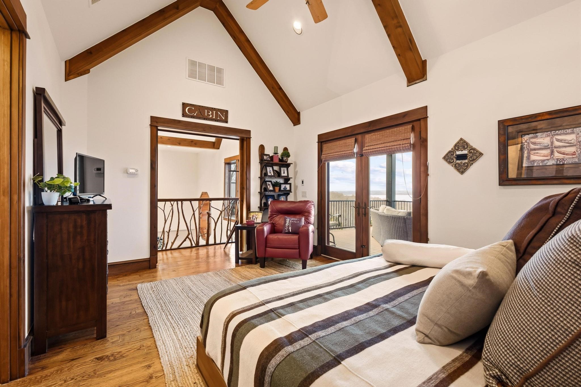
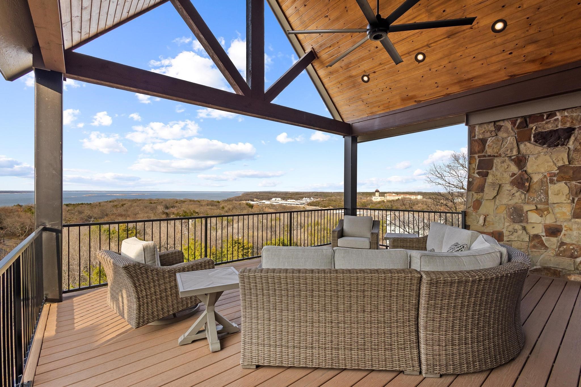
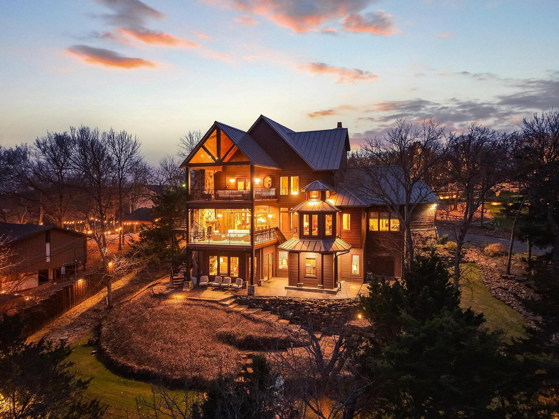
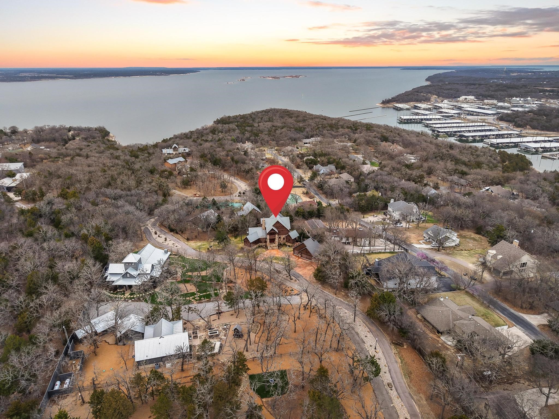
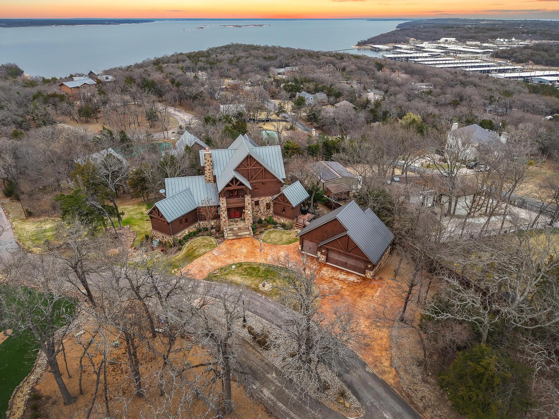
Welcome to one of the finest homes ever offered on Lake Texoma. Located at 220 Oak Hills Drive in the highly desirable, wooded, and gated community of Oak Hills Estates, this extraordinary, turnkey, lakeview property offers luxury, privacy, and breathtaking panoramic views.

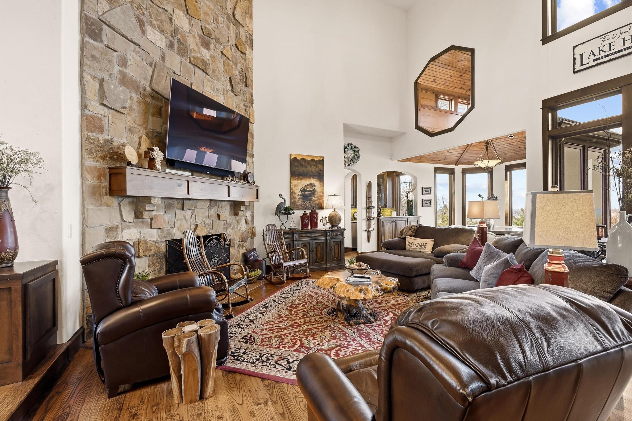
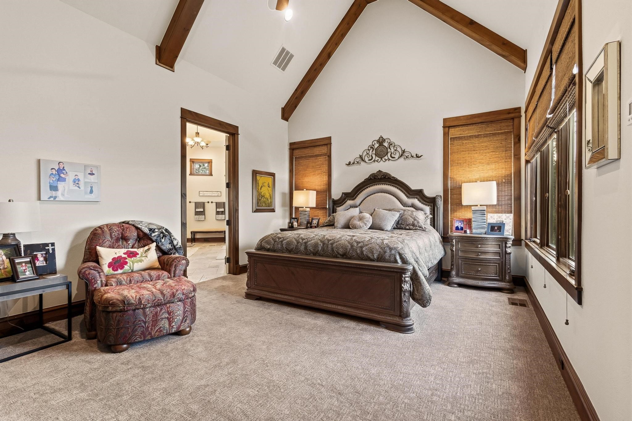
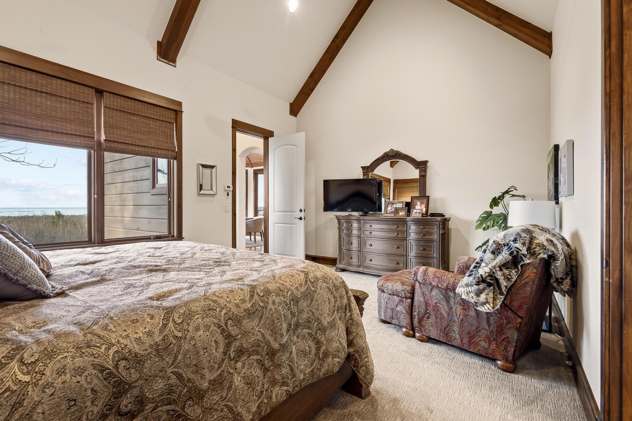
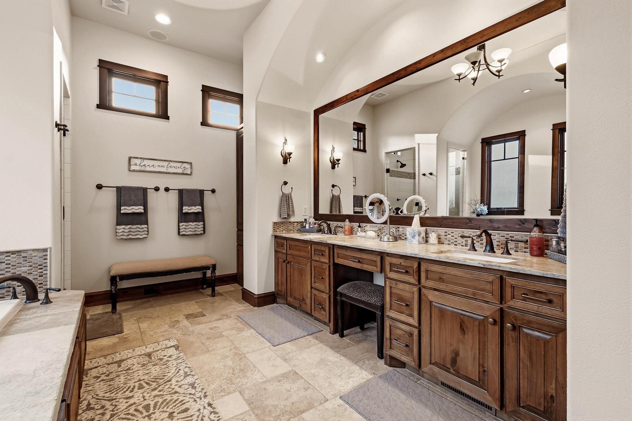
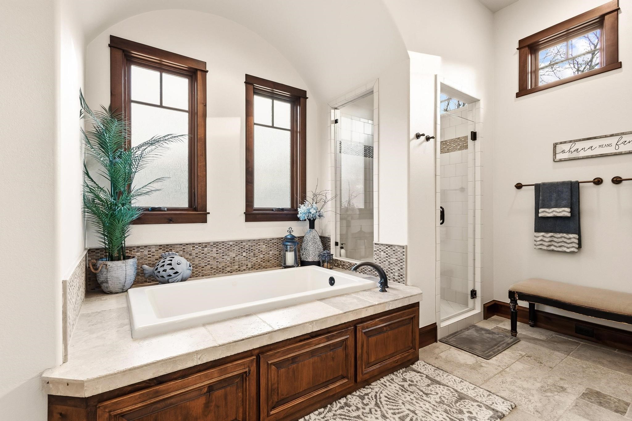
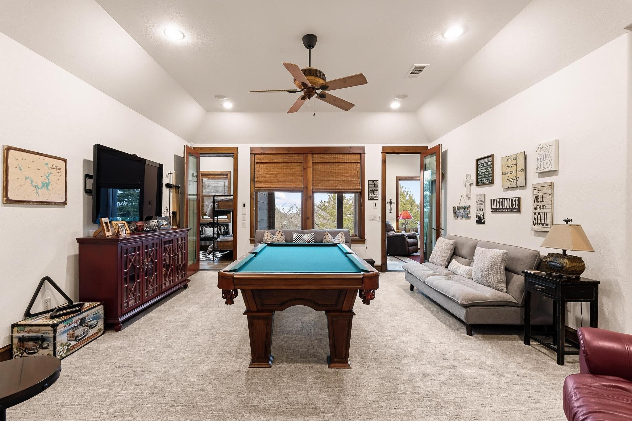
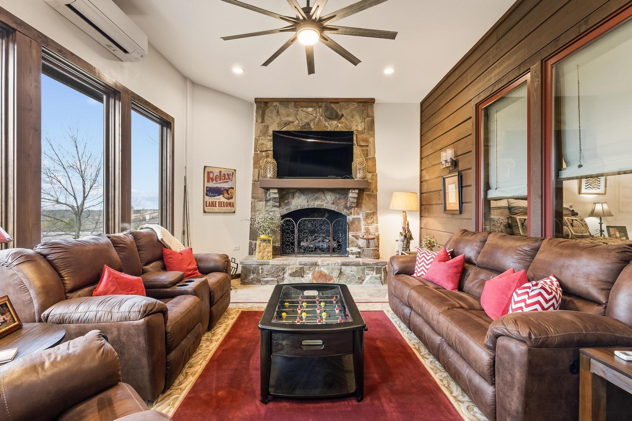
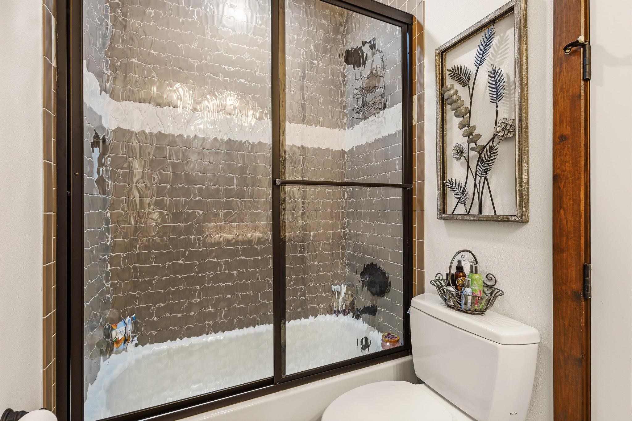
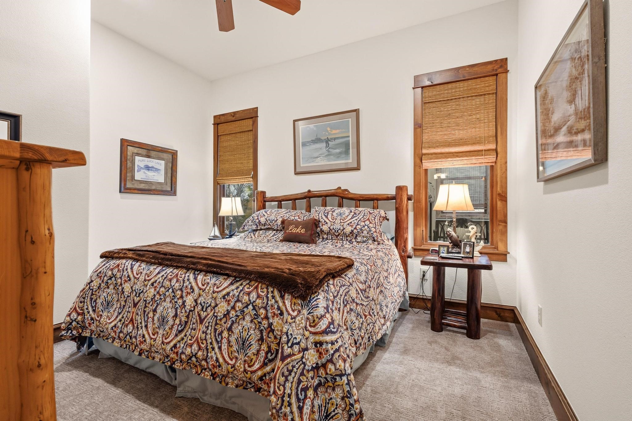
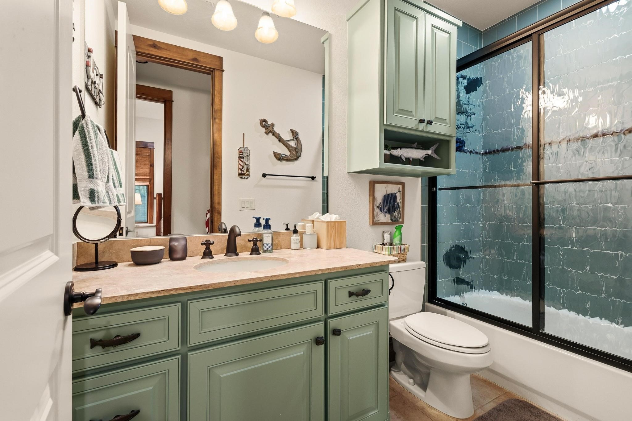
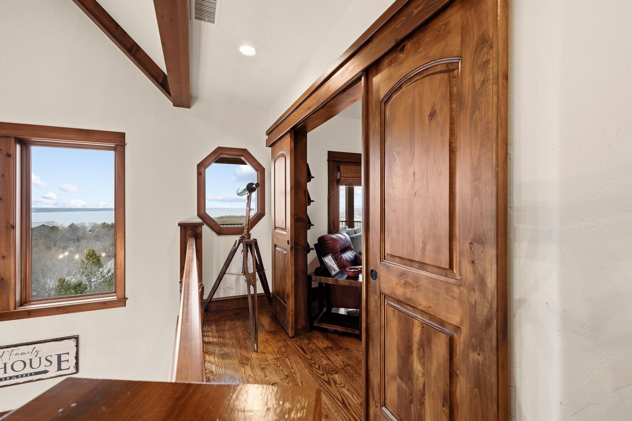
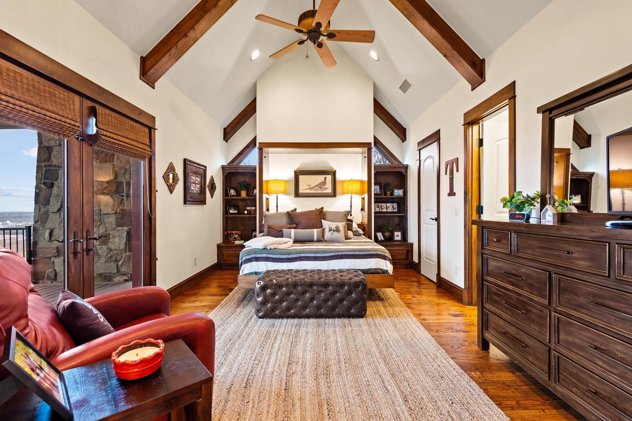
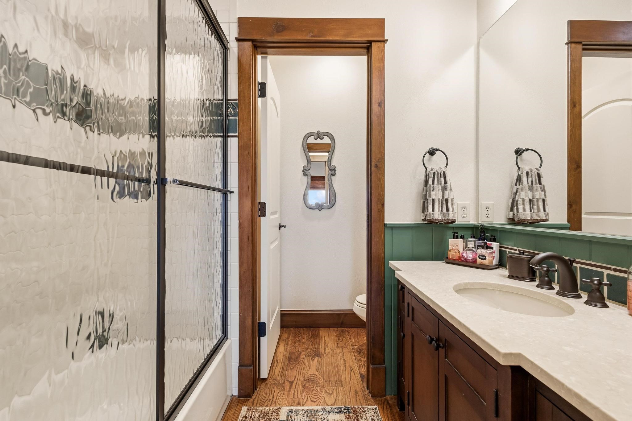
Spanning 4,491 square feet, the home features 5 bedrooms and 4.5 bathrooms, thoughtfully designed with high-end custom materials and exceptional craftsmanship throughout. Expansive Kolbe windows and doors frame spectacular 180-degree views of the lake, filling the home with natural light and seamlessly connecting indoor and outdoor living.

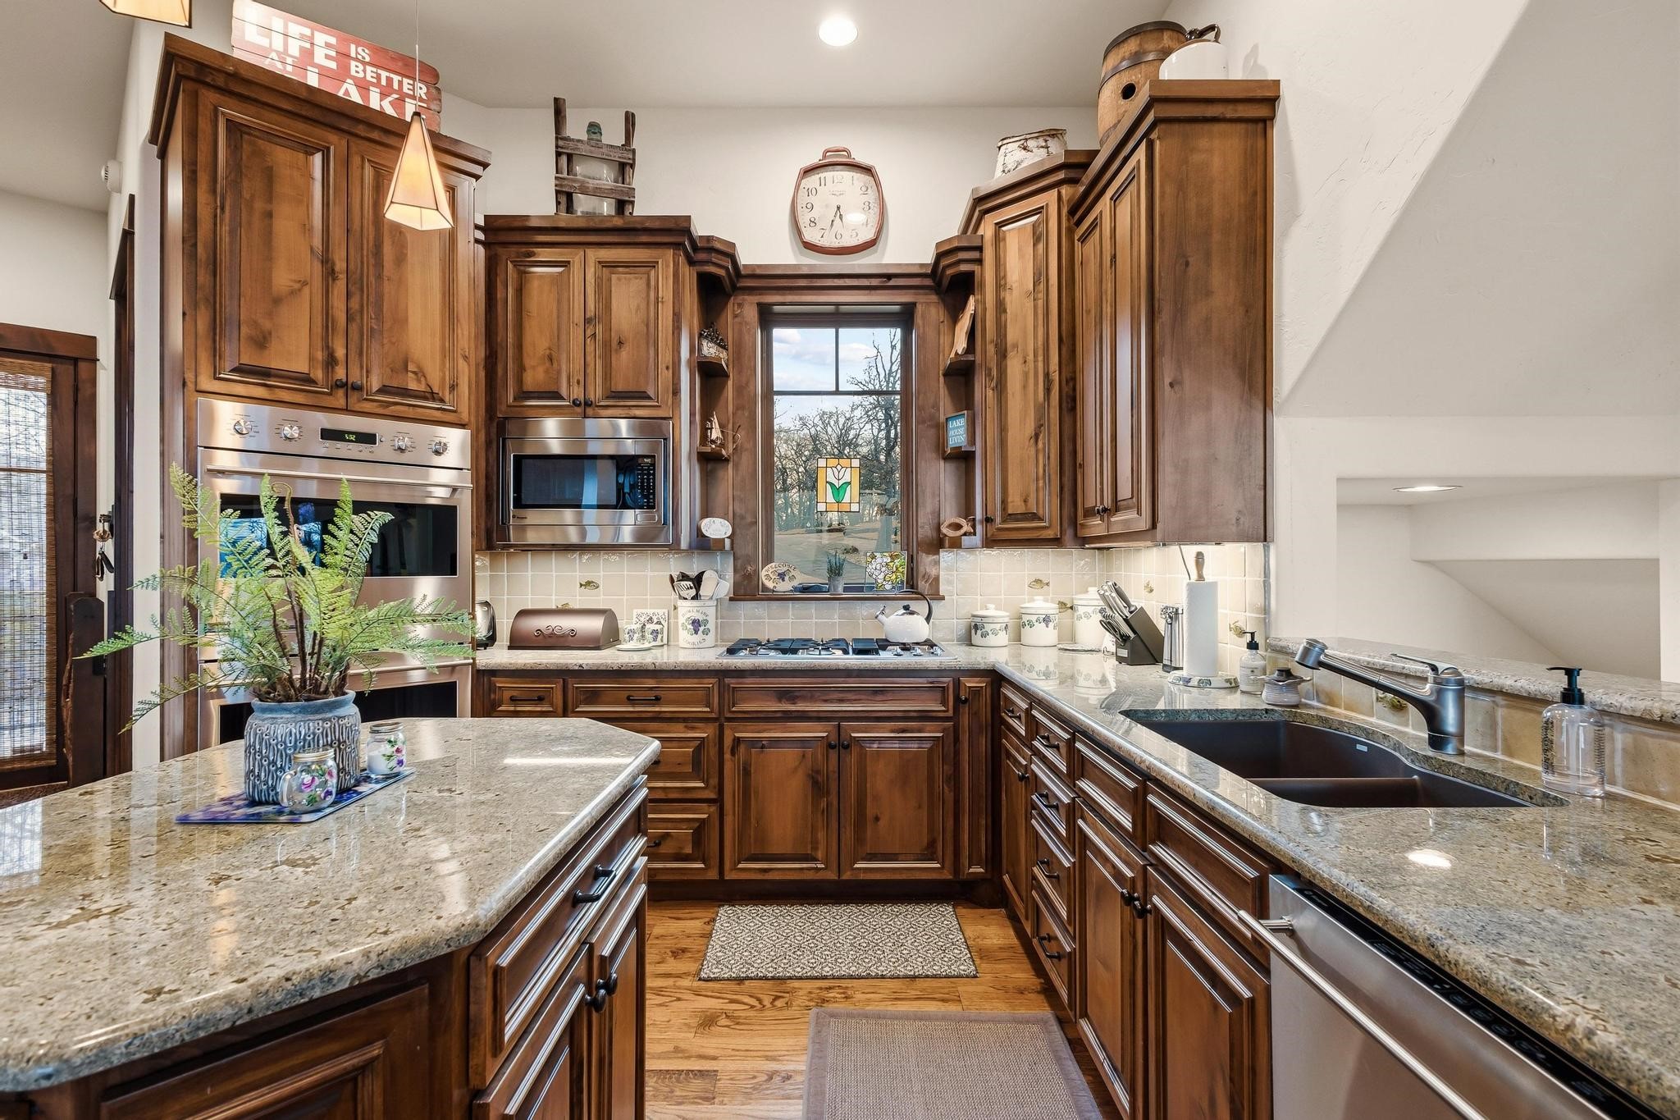
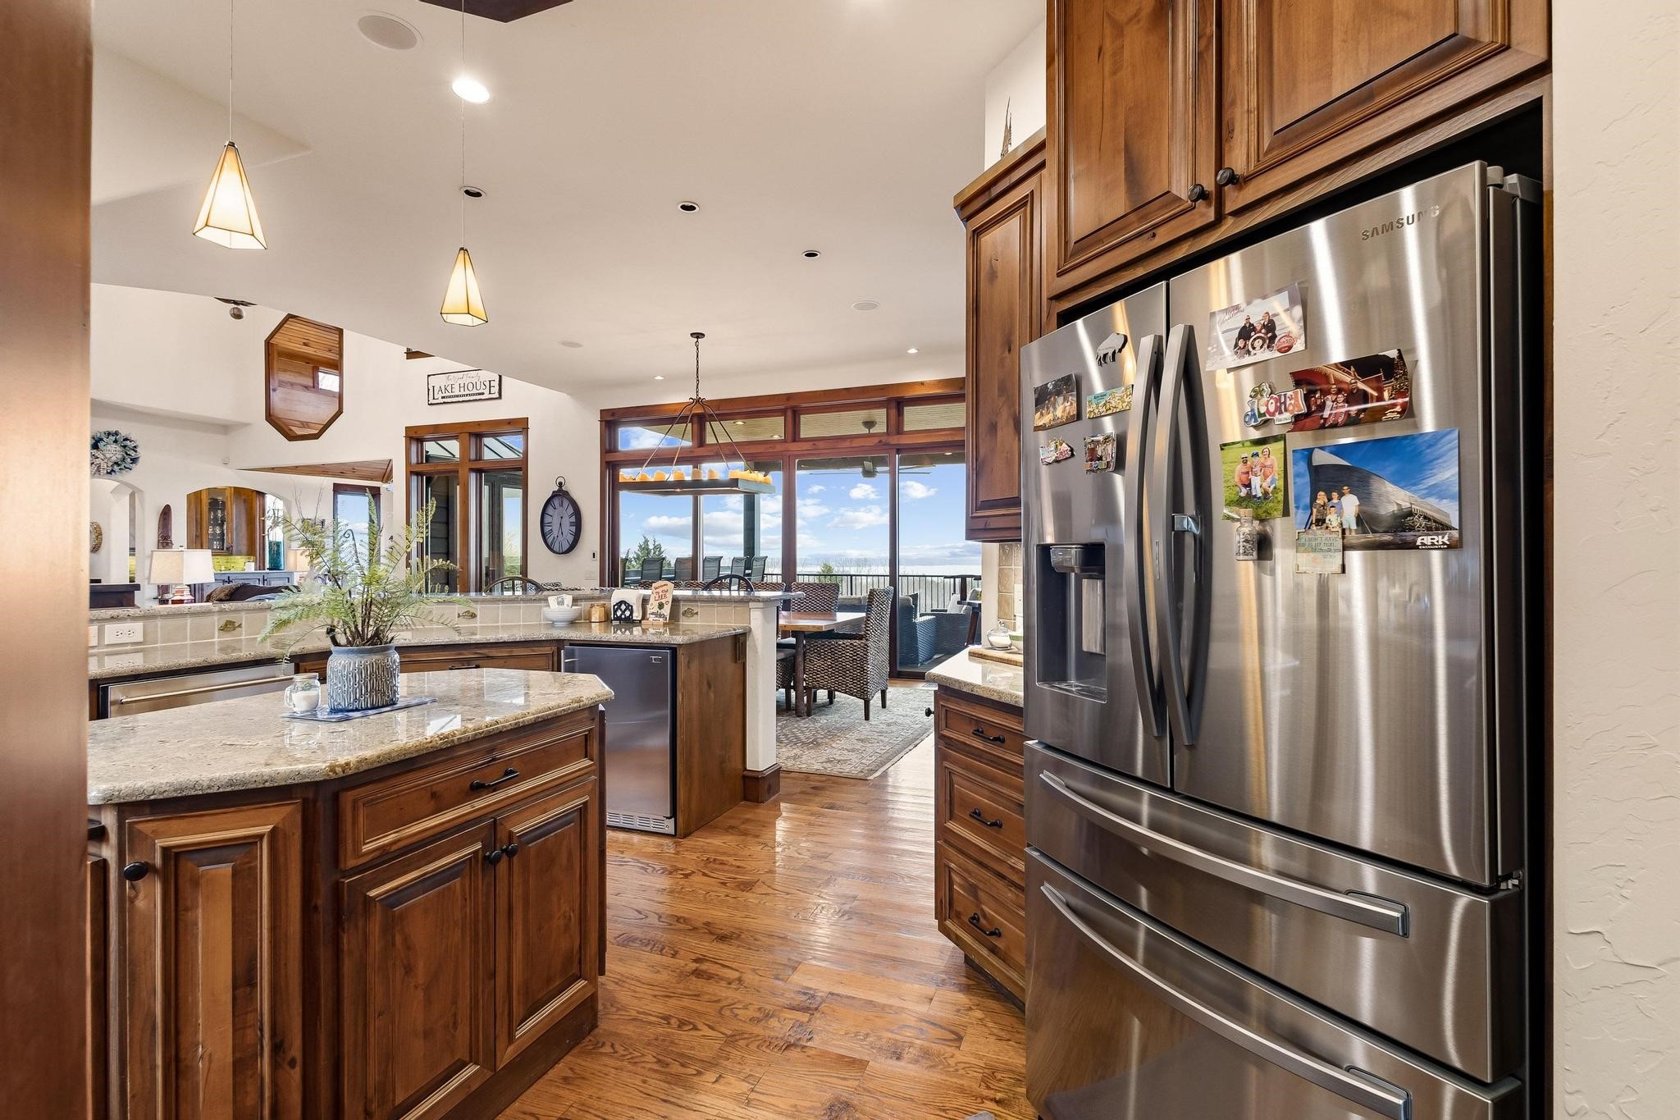
The interior showcases hand-scraped hardwood floors, a chef's kitchen equipped with GE Monogram appliances, and refined architectural details that elevate every space. A Galvalume standing-seam metal roof adds both durability and timeless style.

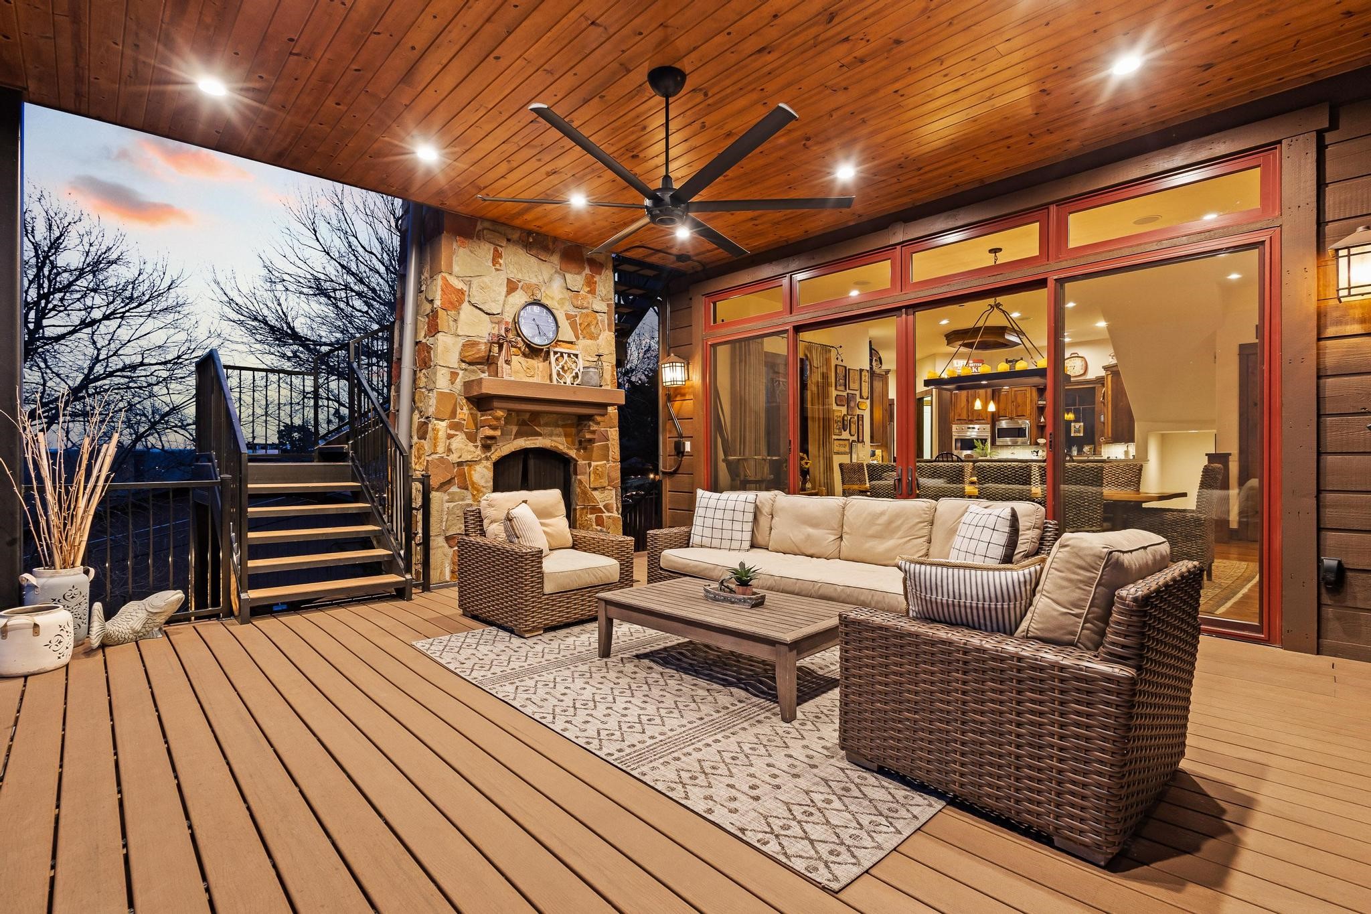
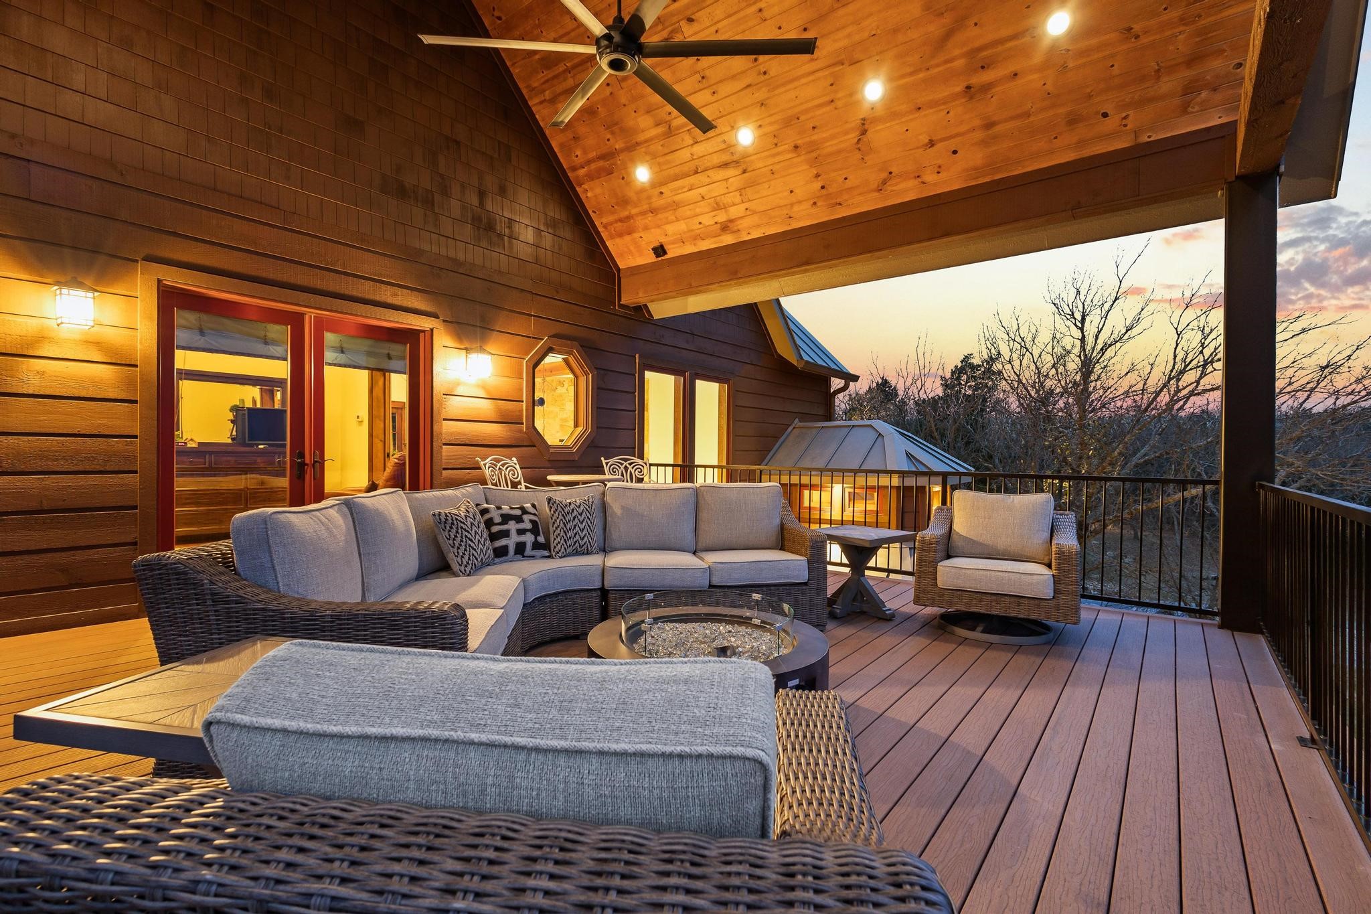
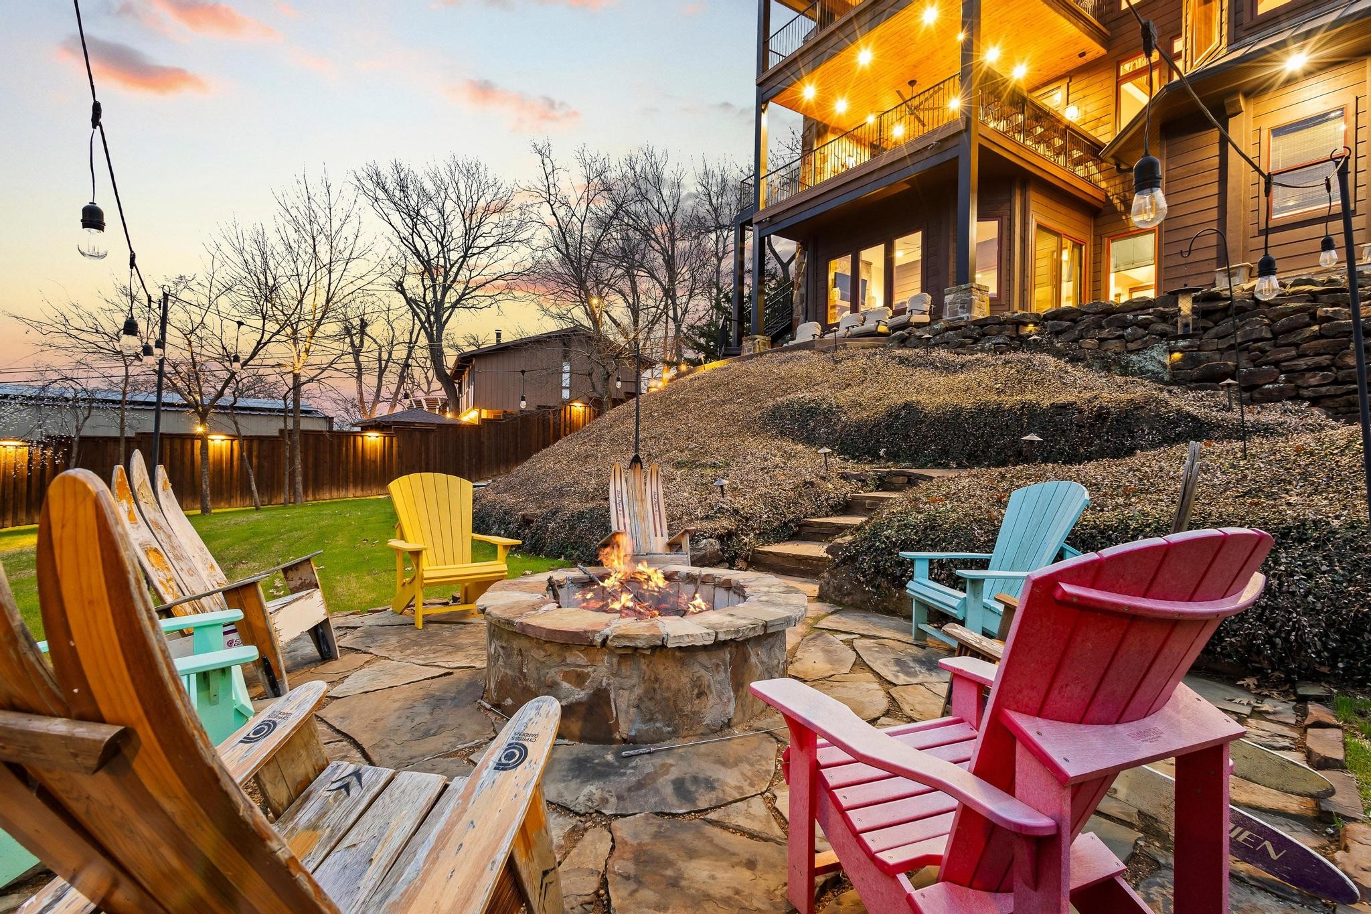
Designed for gathering and relaxation, the property offers multiple outdoor living areas, perfect for entertaining family and guests or enjoying peaceful solitude while overlooking the water. An oversized garage provides ample space for vehicles, boats, and all of your lake toys.

Whether you're searching for a luxury lake retreat, full-time residence, or corporate getaway, this exceptional property offers a rare opportunity to own a truly remarkable home on Lake Texoma.

Convenient to Tanglewood Resort and Golf Course, Highport Marina, historic downtown Denison, and Choctaw Casino.

5
beds

5
baths

4,491 Sq.Ft. LIVING AREA

0.61 Acres lot

Chuck Henson

Chuck Henson

Megan Christensen

Megan Christensen

Features & Amenities

Interior

  • total bedrooms5
  • Total bathrooms5
  • full bathrooms4
  • half bathroom1
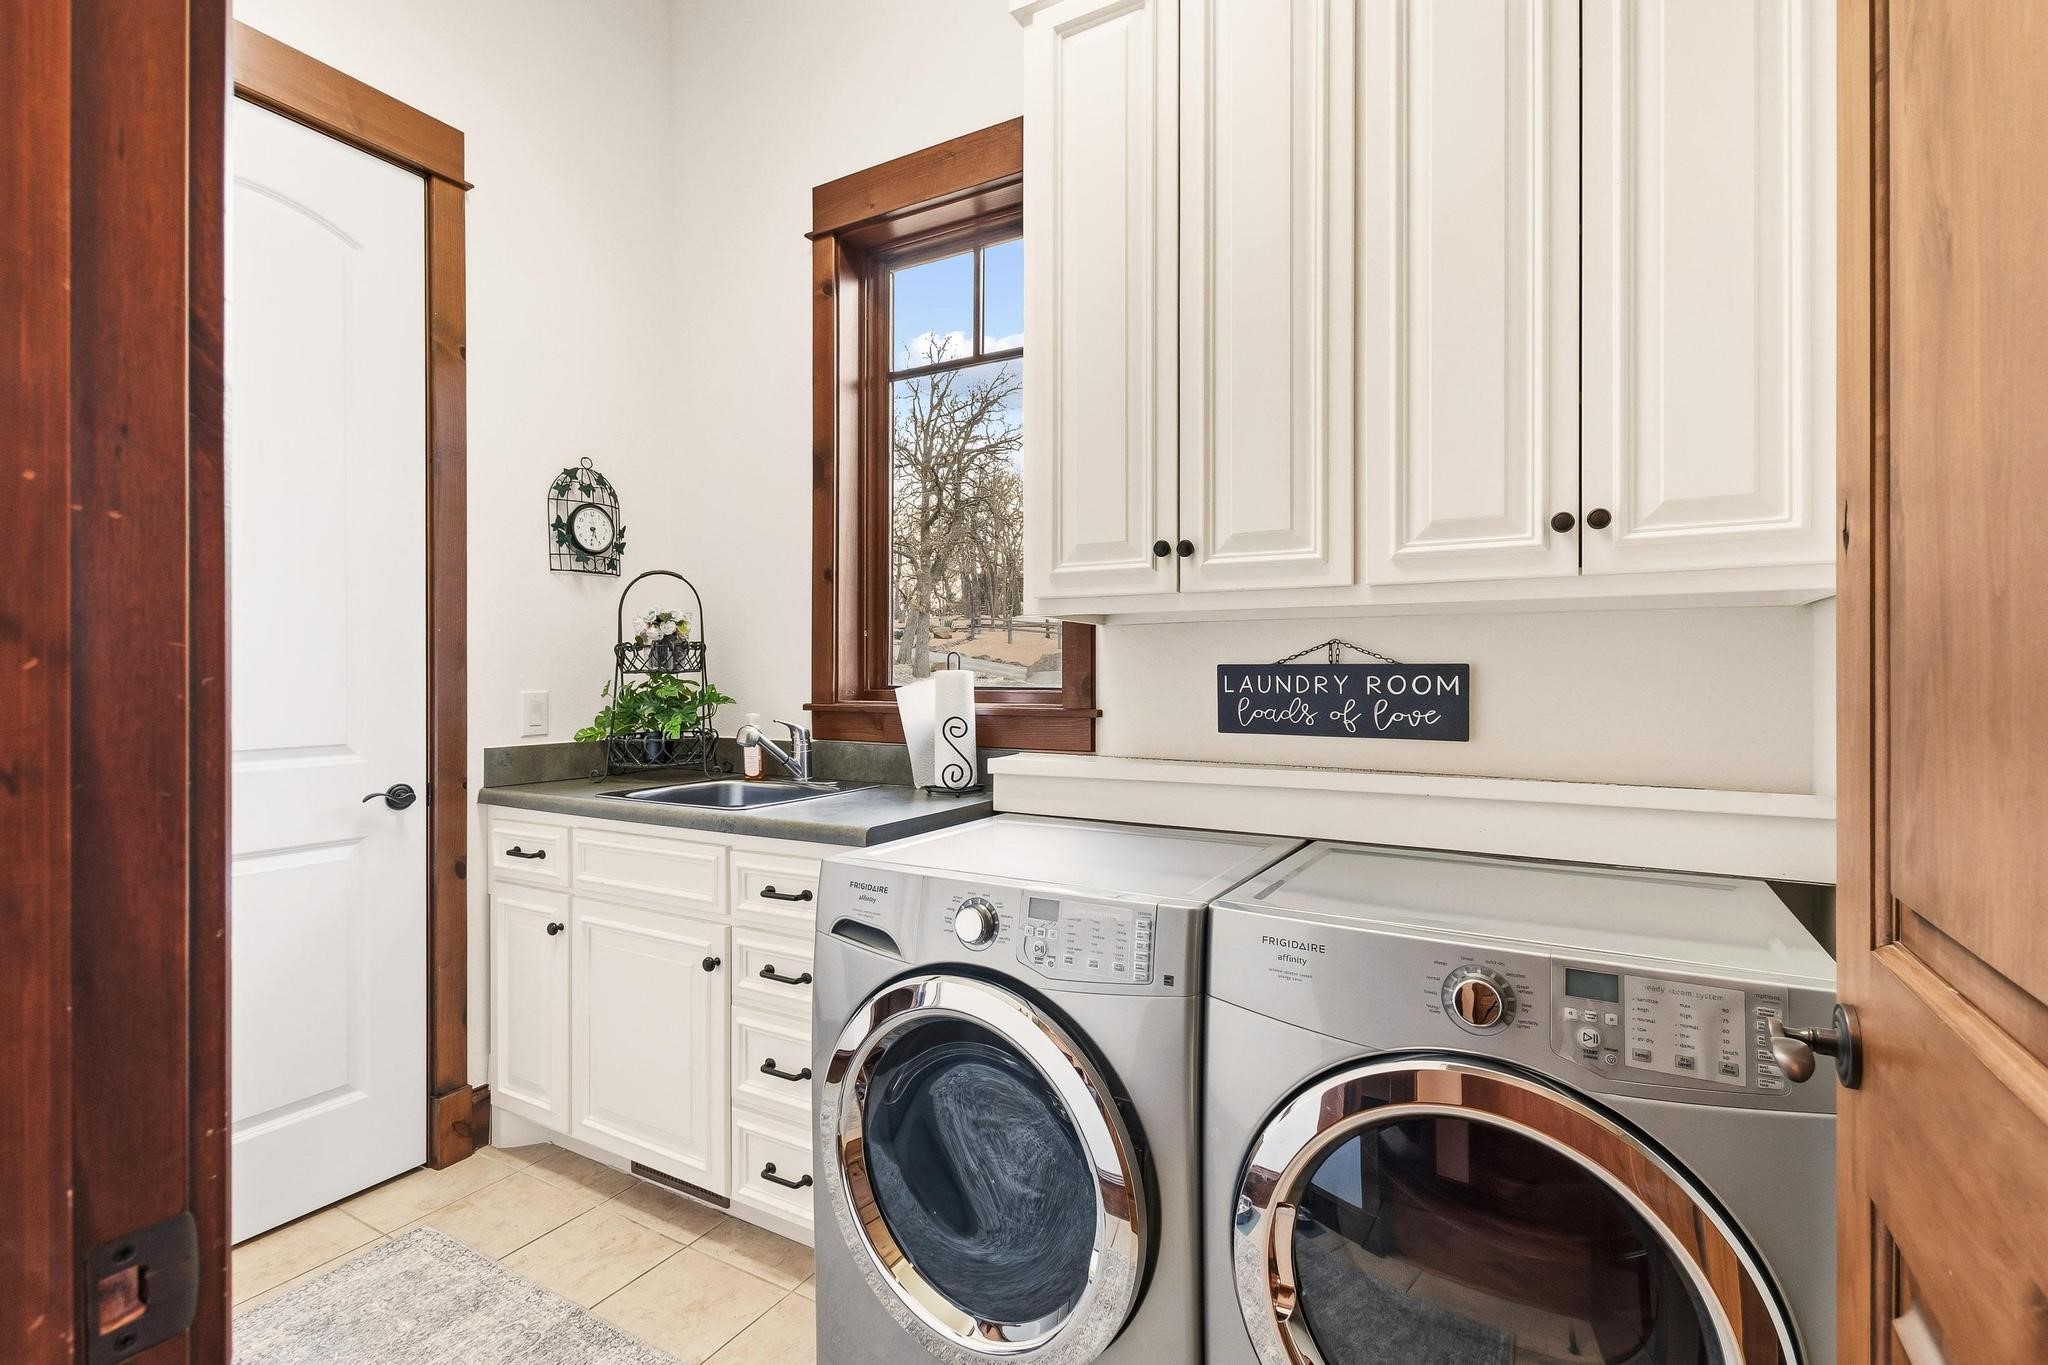
  • Laundry room Washer Hookup, Dryer Hookup, Electric Dryer Hookup, Laundry in Utility Room
  • Flooring Carpet, Hardwood, Stone
  • Fireplace Den, Gas Log, Living Room, Outside, Raised Hearth, Stone
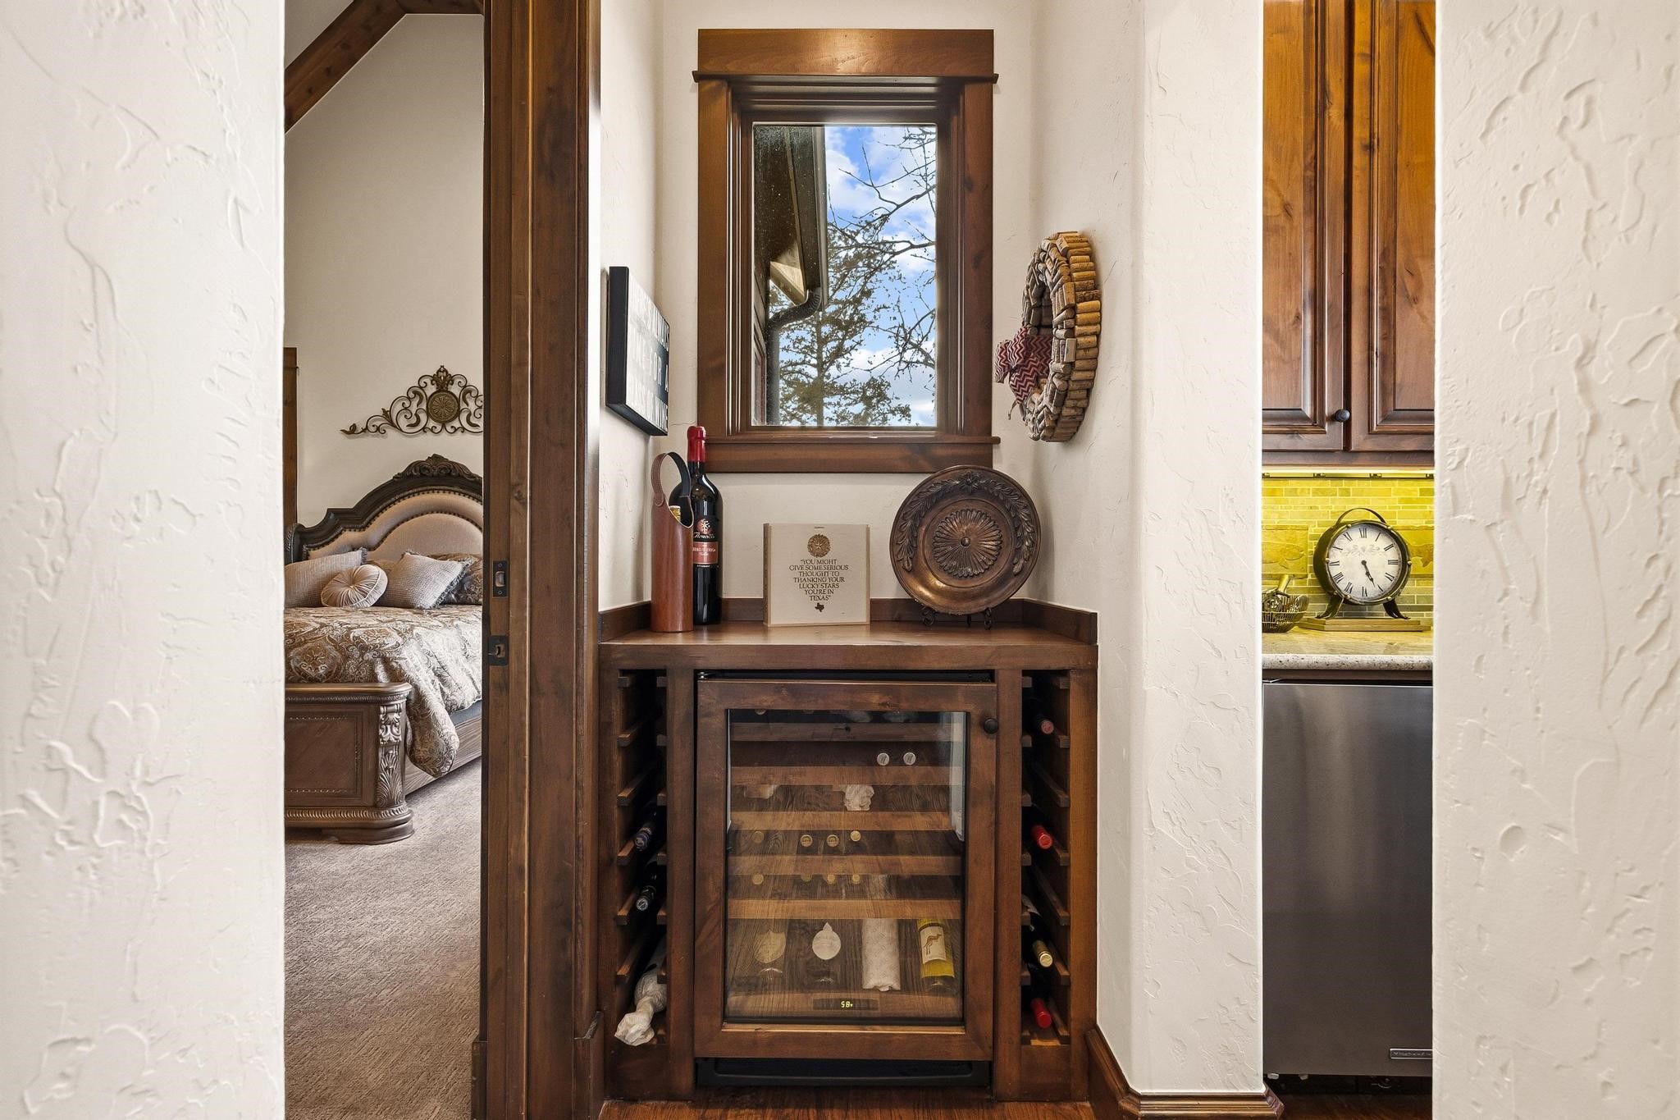
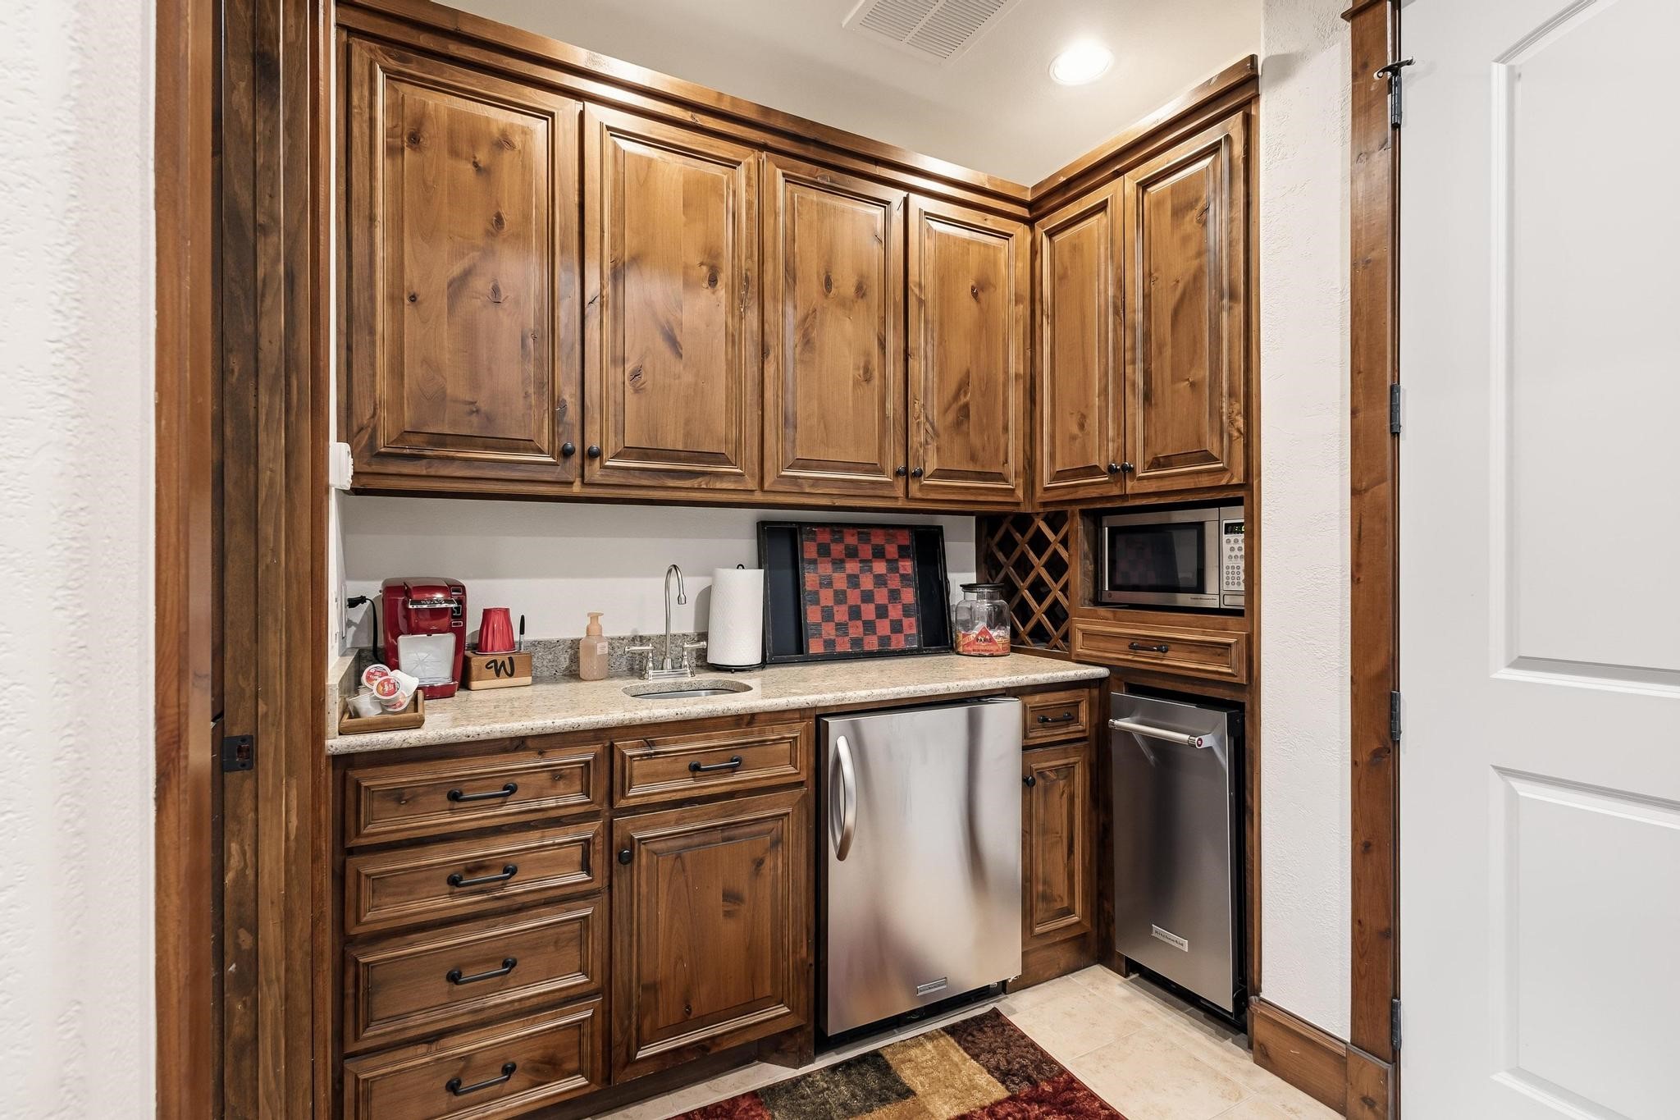
  • APPLIANCES Some Gas Appliances, Double Oven, Dryer, Dishwasher, Electric Range, Gas Cooktop, Disposal, Gas Water Heater, Ice Maker, Microwave, Plumbed For Gas, Refrigerator, Water Softener, Tankless Water Heater, Vented Exhaust Fan, Water Purifier, Washer, Wine Cooler
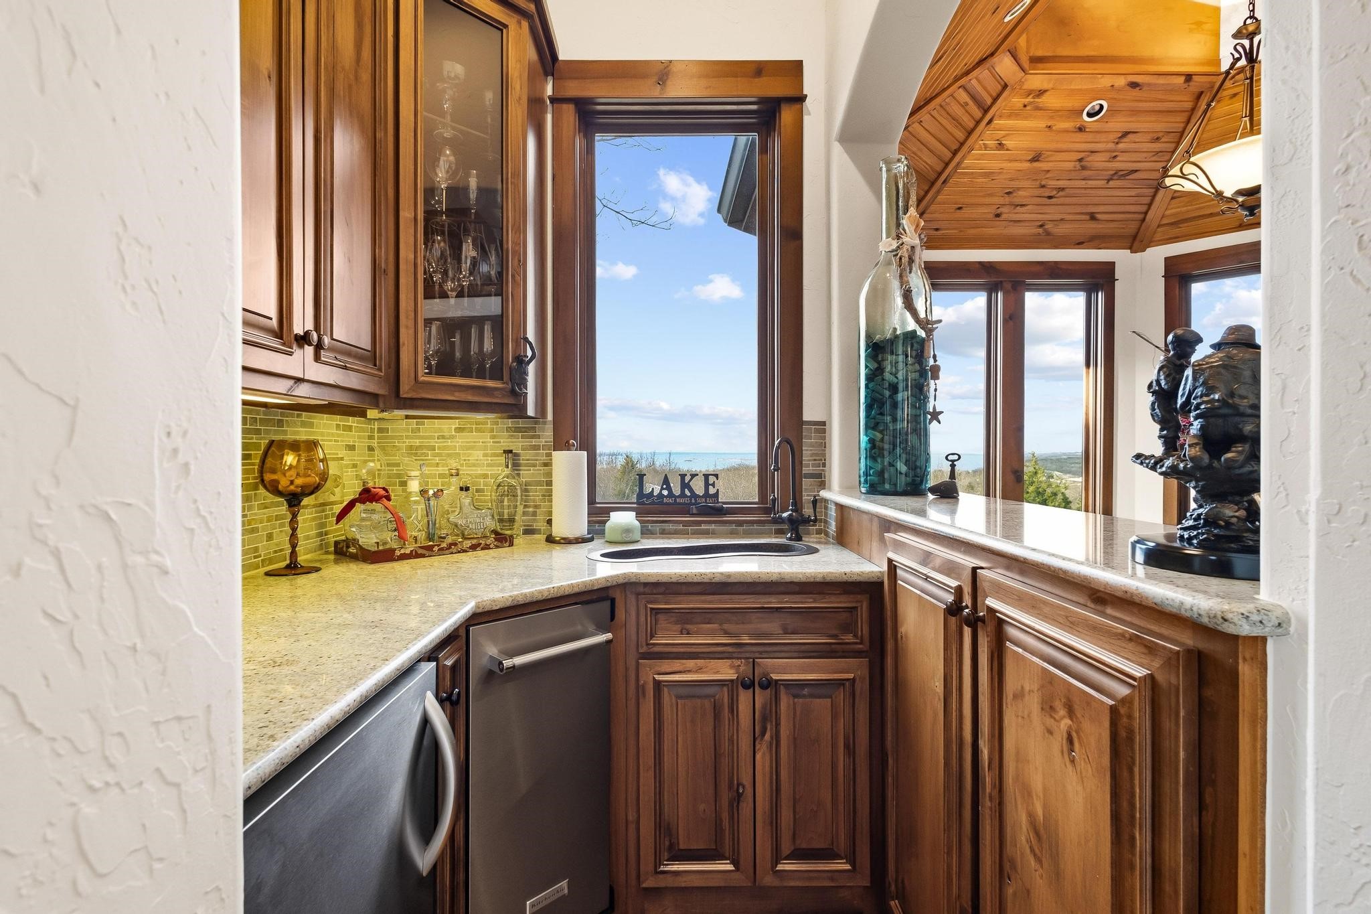
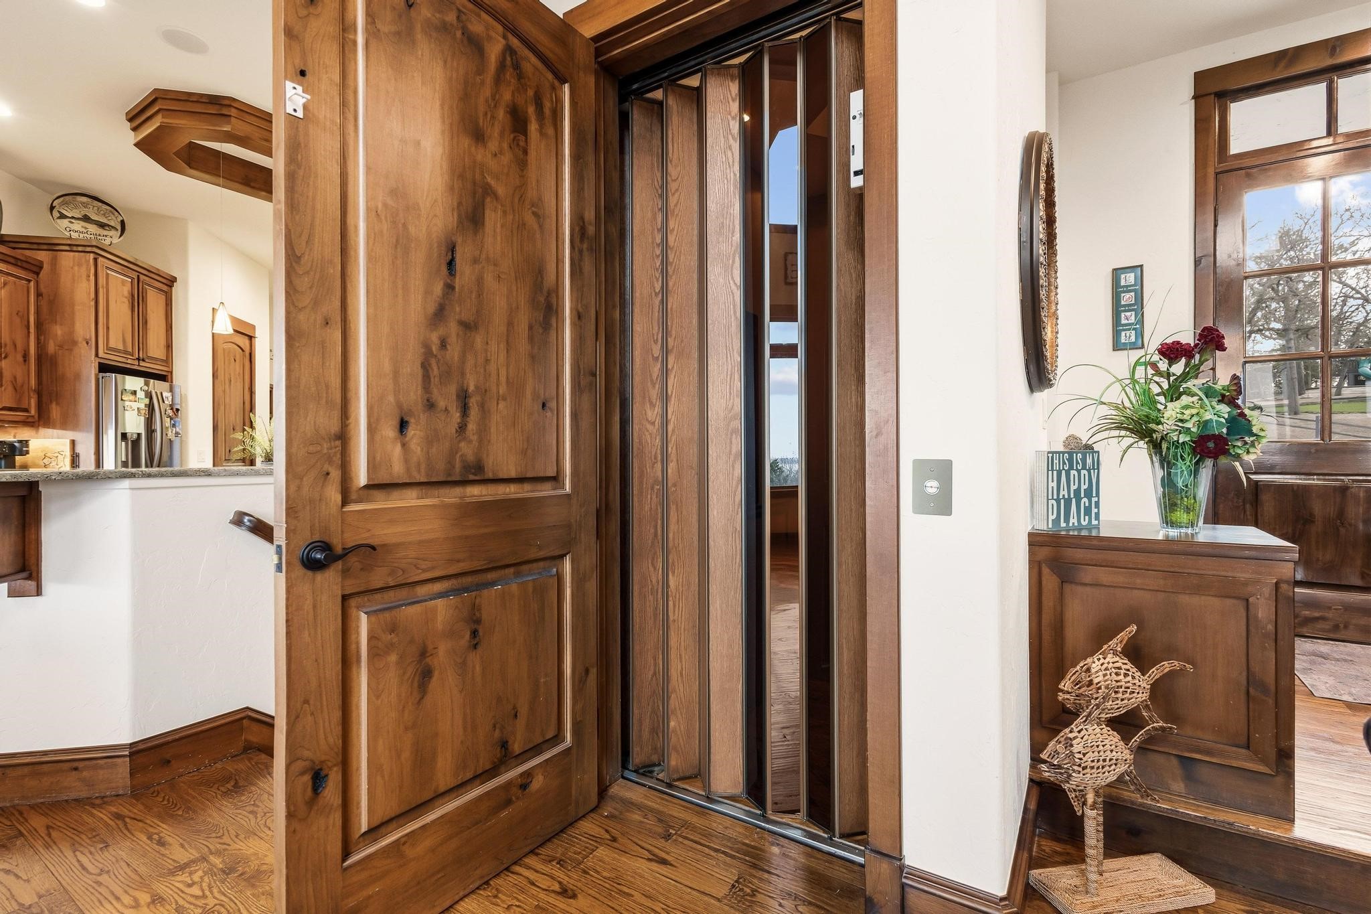
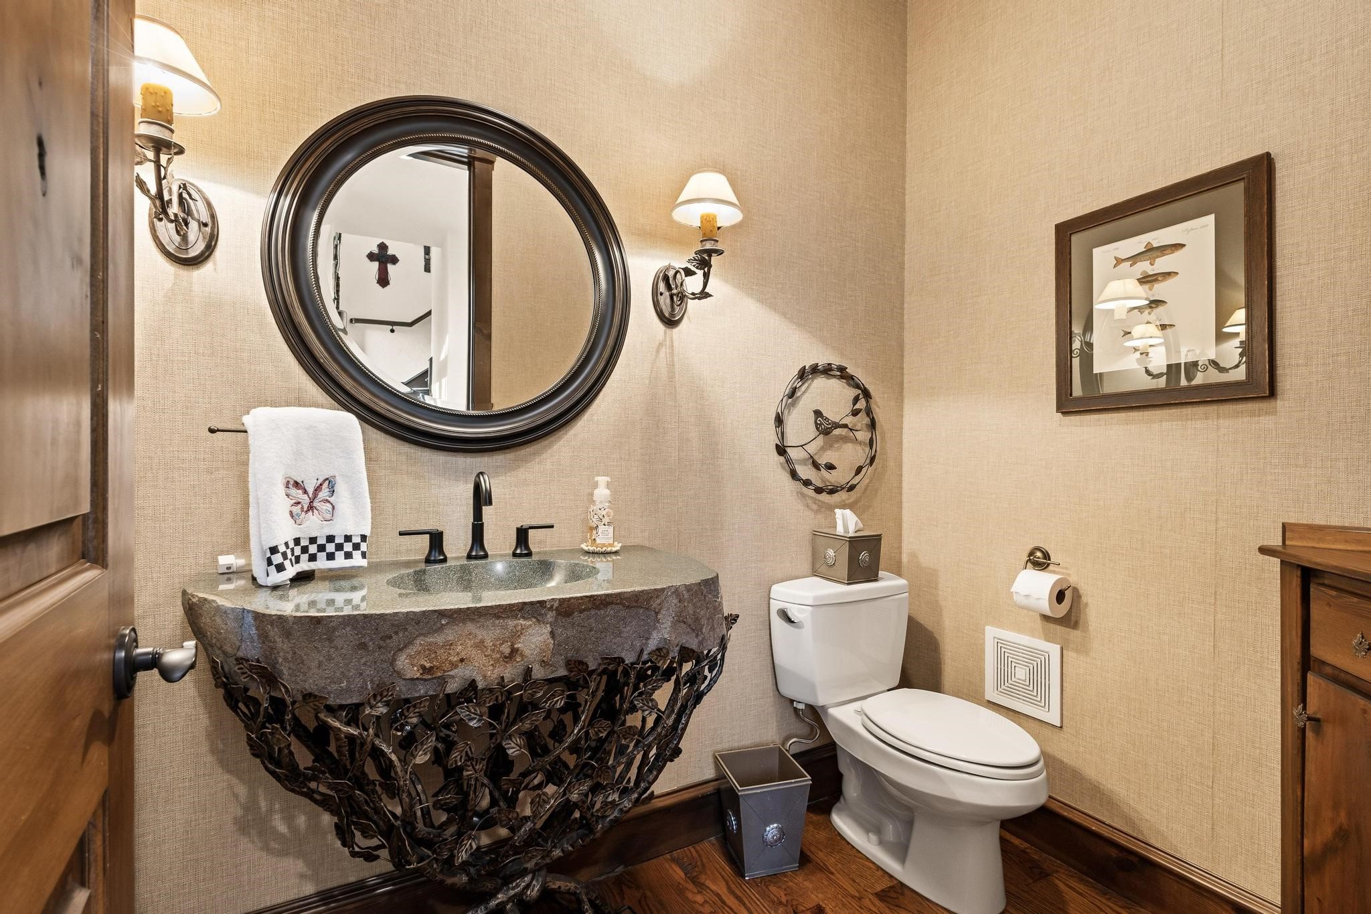
  • other interior Features Wet Bar, Built-in Features, Chandelier, Cathedral Ceiling(s), Decorative/Designer Lighting Fixtures, Double Vanity, Eat-in Kitchen, Elevator, Granite Counters, High Speed Internet, Kitchen Island, Open Floorplan, Pantry, Vaulted Ceiling(s), Natural Woodwork, Walk-In Closet(s), Wired for Sound

Area & Lot

  • Status Sold
  • Date Sold August 28, 2026
  • Living Area4,491 Sq.Ft.
  • Lot Area0.61 Acres
  • MLS® ID21199244
  • TypeResidential
  • YEAR BUILT2010
  • NeighborhoodPottsboro
  • Architecture StylesCraftsman
  • View DescriptionWater
  • Elementary SchoolPottsboro
  • Middle SchoolPottsboro
  • High SchoolPottsboro
  • School DistrictPottsboro ISD

Exterior

  • STORIES3
  • Garage Space3.0
  • water SourcePrivate
  • utilitiesPropane, Septic Available, Water Available
  • PoolNone
  • roofMetal
  • lot featuresBack Yard, Interior Lot, Lawn, Landscaped, Subdivision, Sprinkler System, Few Trees
  • parkingAdditional Parking, Circular Driveway, Door-Multi, Garage, Garage Door Opener
  • HEAT TYPECentral, Electric, Propane
  • AIR CONDITIONINGCentral Air, Ceiling Fan(s), Electric, Multi Units
  • sewerAerobic Septic, Septic Tank
  • SubstructureCombination, Pillar/Post/Pier, Slab
  • Disability FeaturesAccessible Approach with Ramp
  • security FeaturesSecurity System, Fire Alarm, Security Gate, Gated Community
  • other exterior FeaturesBalcony, Deck, Lighting, Outdoor Living Area, Rain Gutters, Fire Pit

Financial

  • Price Upon Request
View Virtual Tour

Pottsboro

Explore

Your Trusted Partner

Whether you're searching for the perfect home or selling for the best price, our experienced team is here to make the process easy and stress-free. Let’s get started today!

Follow Me on Instagram