

Leave a Message

Thank you for your message. We will be in touch with you shortly.

1320 W Morton Street
SEE ALL PHOTOS
1320 W Morton Street
For Sale

1320 W Morton Street

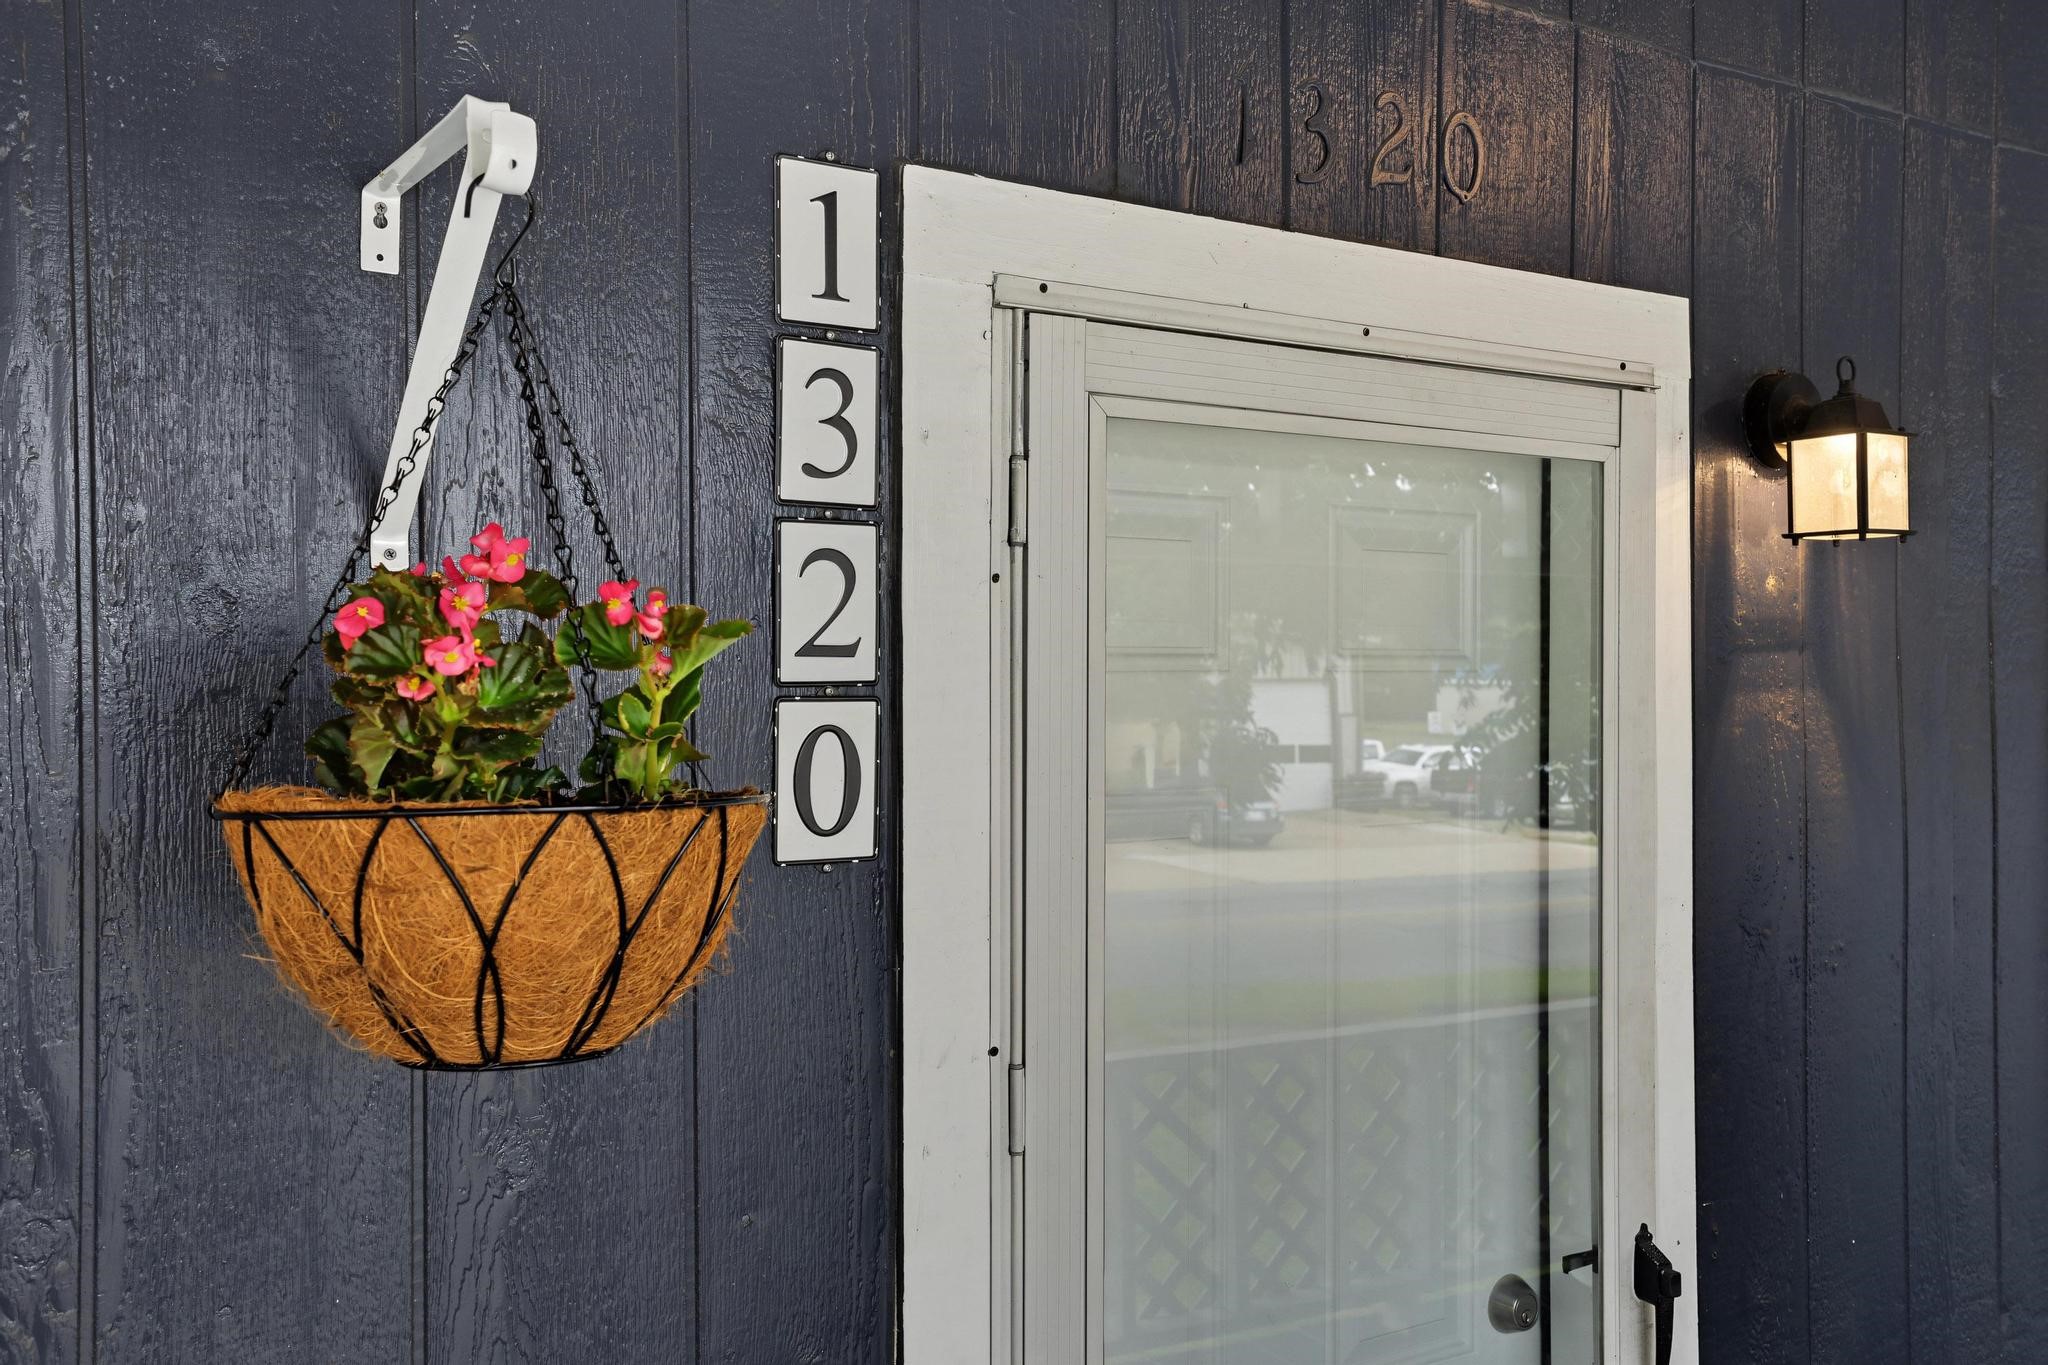
1320 W Morton Street, Denison, TX 75020

$215,000
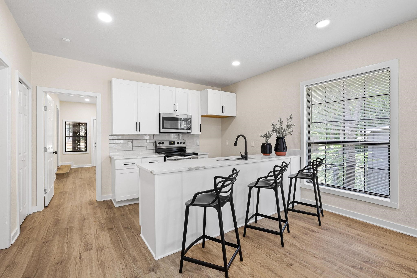
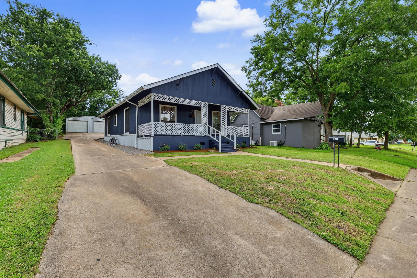
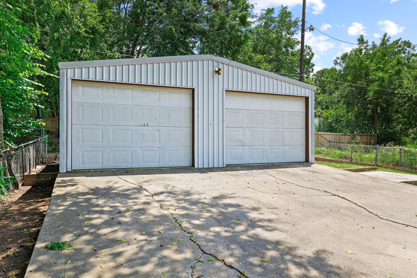
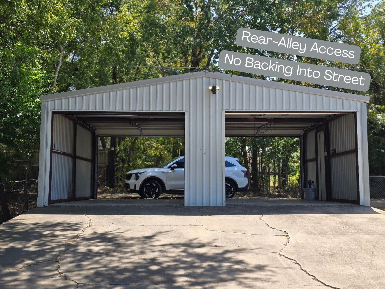
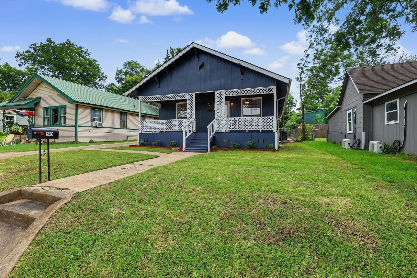
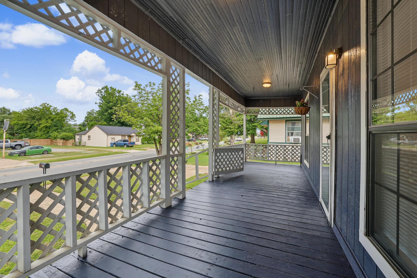
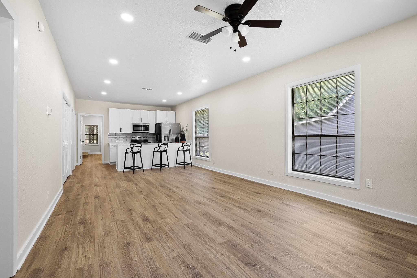
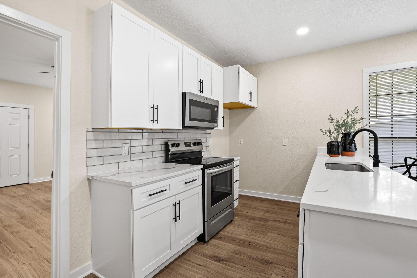
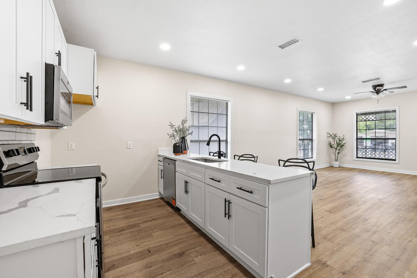
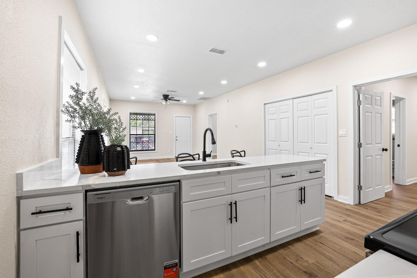
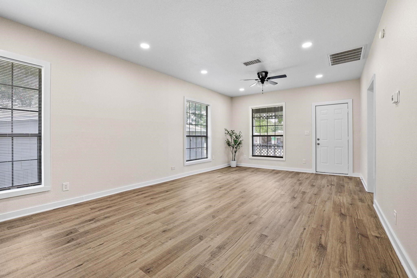
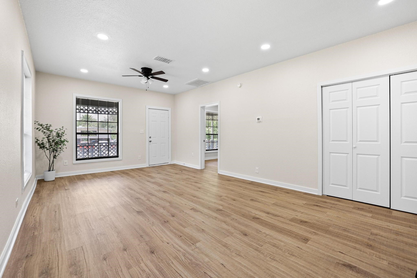
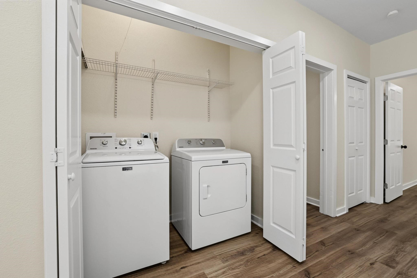
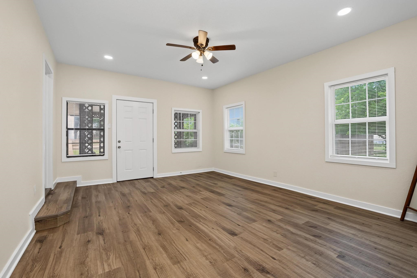
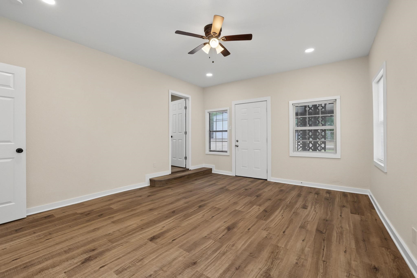
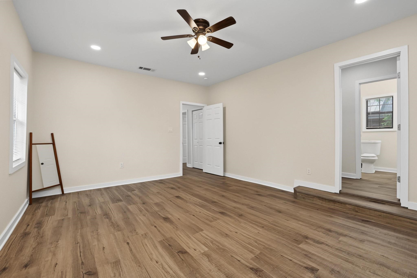
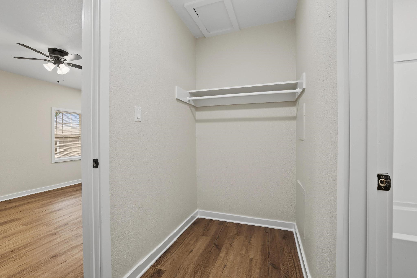
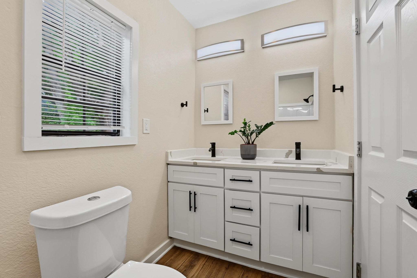
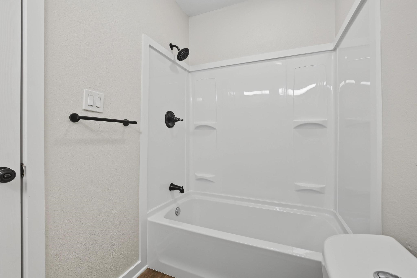
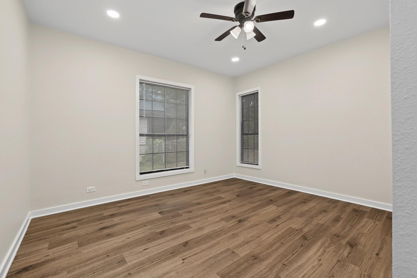
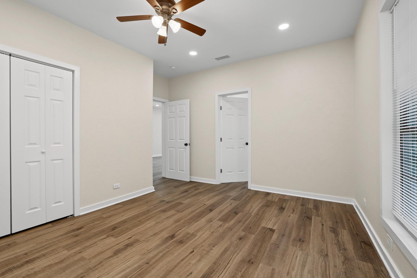
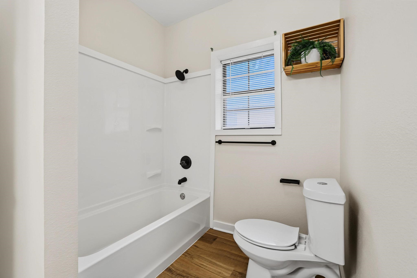
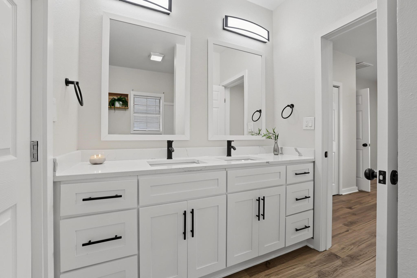
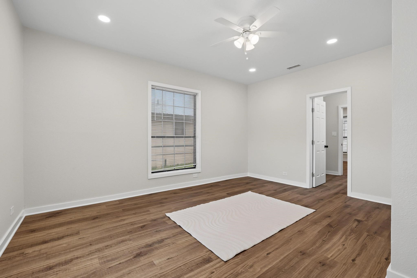
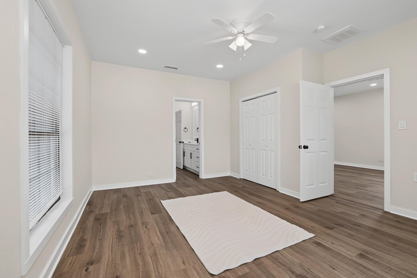
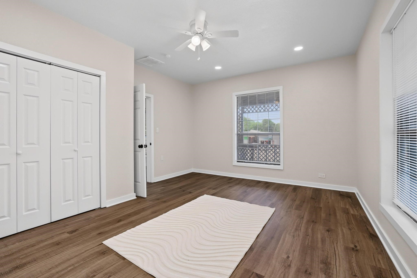
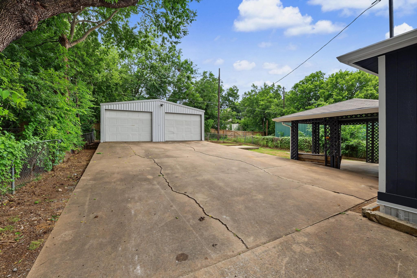
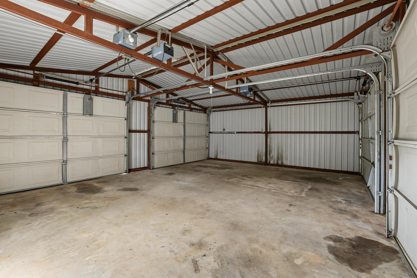
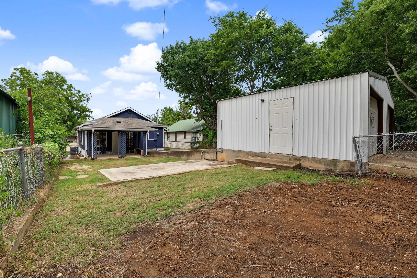
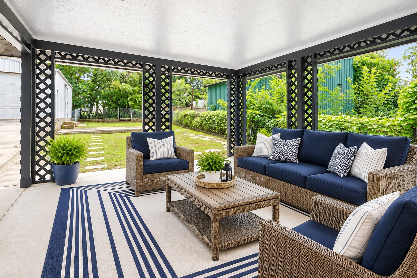
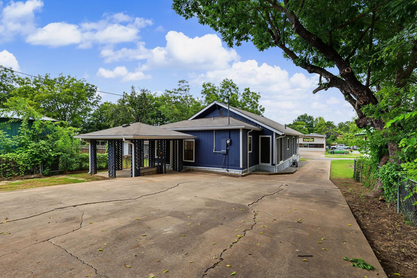
How would you like a 500 SF shop with four roll-up doors to go along with your fully renovated home? This single-story navy stunner has been brought back to life with extensive updates from top to bottom. Major improvements include comprehensive drainage work with a French drain, new gutters on both the home and patio, repair and replacement of fiber cement siding, and a brand-new metal underpinning. Inside, you'll find all-new PVC drain lines and water supply lines, new subflooring, updated electrical with new GFCI outlets, fresh interior paint, and professional drywall restoration. The HVAC system has also been improved with a new plenum and condensate line. Save on your electricity bills with new blown-in attic insulation! Not only is the mechanical, structural, and electrical updated to code, the cosmetic updates are gorgeous too! Bright white cabinetry, quartz countertops with soft gray veining, and contiguous LVP flooring create a cohesive look. The front bedrooms are connected by a Jack-and-Jill bathroom with dual vanities, making busy mornings a breeze. The nearly 200 SF primary suite offers plenty of space for a sitting area or home office and features private access to the covered back patio--the perfect place to enjoy your morning coffee. A double-sided walk-in closet leads into the beautifully renovated ensuite bath with dual sinks. The utility closet comes complete with a brand-new Maytag washer and dryer. Step outside and you'll appreciate the inviting covered front porch, spacious covered back patio, extended driveway with ample parking, and a rare drive-through garage with rear alley access, making parking trailers or additional vehicles incredibly convenient. Whether you're a hobbyist, car enthusiast, or small business owner, the 500 SF shop opens the door to endless possibilities. Homes with this level of renovation, functionality, and versatility don't come along often--this is the one that truly checks every box.

3
beds

2
baths

1,160 Sq.Ft. LIVING AREA

7,492.32 Sq.Ft. lot

Megan Christensen

Megan Christensen

Features & Amenities

Interior

  • total bedrooms3
  • Total bathrooms2
  • full bathrooms2
  • Laundry room Washer Hookup, Dryer Hookup
  • Flooring Luxury Vinyl Plank
  • APPLIANCES Dryer, Dishwasher, Electric Range, Electric Water Heater, Microwave
  • other interior Features Built-in Features, Decorative/Designer Lighting Fixtures, Eat-in Kitchen, Open Floorplan, Cable TV

Area & Lot

  • Status For Sale
  • Living Area1,160 Sq.Ft.
  • Lot Area7,492.32 Sq.Ft.
  • MLS® ID21333130
  • TypeResidential
  • YEAR BUILT1928
  • NeighborhoodDenison
  • Architecture StylesEarly American, Traditional, Detached
  • Elementary SchoolTerrell
  • Middle SchoolHenry Scott
  • High SchoolDenison
  • School DistrictDenison ISD

Exterior

  • STORIES1
  • Garage Space4.0
  • water SourcePublic
  • utilitiesElectricity Connected, Sewer Available, Water Available, Cable Available
  • PoolNone
  • roofComposition
  • lot featuresInterior Lot, Landscaped
  • parkingDoor-Multi, Driveway, Garage, Garage Door Opener, Storage
  • HEAT TYPECentral, Electric
  • AIR CONDITIONINGCentral Air, Electric
  • sewerPublic Sewer
  • SubstructurePillar/Post/Pier
  • security FeaturesSmoke Detector(s)
  • other exterior FeaturesStorage

Financial

  • Sales Price$215,000
  • Real Estate Tax $2,882/yr
image

Schedule a Showing

We would love to show you our beautiful property. Please select your preferred date and time below. An agent will be in touch shortly to confirm your appointment.

Schedule a Showing

We would love to show you our beautiful property. Please select your preferred date and time below. An agent will be in touch shortly to confirm your appointment.

Thank you for your interest in 1320 W Morton Street, Denison, TX 75020. We are reviewing your request and will be in touch shortly!

Mortgage Calculator

Estimate your monthly mortgage payment, including the principal and interest, property taxes, and HOA. Adjust the values to generate a more accurate rate.

All estimates are provided for informational purposes only. Actual amounts may vary.
$0,000 Your Payment 20 15 65
$0,000 Your Payment

Denison

Explore

Your Trusted Partner

Whether you're searching for the perfect home or selling for the best price, our experienced team is here to make the process easy and stress-free. Let’s get started today!

Follow Me on Instagram